Looks Like This Service Is On Hold

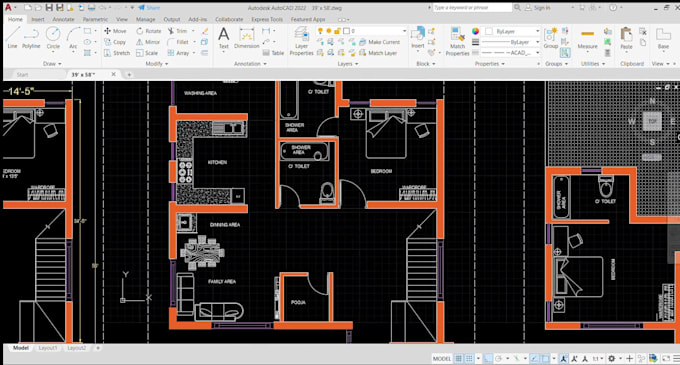
I will design architectural floor plan, house plan using autocad

M
meher_swa
M
meher_swa
Meher

About this gig

About this gig

Looking for a complete house plans package? Please contact before order as each project is different and I can customize offer specifically for your project. 


Premium package will include the following drawings -


  1. Detailed floor plan
  2. Roof plan
  3. Elevations
  4. Site plan
  5. Electrical plan
  6. Plumbing plan
  7. HVAC plan
  8. Door and window schedule


Optional drawings (not included in the packages above but can be purchased additionally)


  1. House Sections
  2. Foundation plan
  3. Framing plan
  4. Typical wall sections
  5. Typical framing details

The package can be modified based on your requirement and budget.


  • If you are someone who values quality work, service and solutions more than the cost of the project, then I'll be perfect choice for you as I don't like to compromise quality of my work based on the budget.


Thank you.


Service verification and delivery style preference

Fiverr does not screen freelancers in this category. Please verify qualifications and discuss requirements with the freelancer before ordering, including any preferences regarding the use of AI tools.

Get to know Meher

Meher
  • FromIndia
  • Member sinceJan 2025
  • Languages

    English, Telugu, Kannada
Hi! I'm a Civil Engineer specializing in Design Engineering with expertise in CAD software like AutoCAD, Revit, and SketchUp. I have experience in creating detailed architectural and structural drawings, 3D models, and site plans. I've worked on projects such as residential buildings, infrastructure designs, and renovation plans, ensuring accuracy and efficiency. I am passionate about delivering high-quality designs that meet client expectations and industry standards. Let's collaborate to bring your ideas to life! I'm also experience and skillful in content writing, Math, Detailing, Drawing.