Browse categories
Explore
Fiverr Pro
English
$
USD
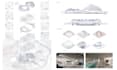
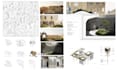

Bring your architectural ideas to life with clear, refined and visually compelling graphics.
I create architectural diagrams and axonometric drawings that communicate your concept, design process and spatial ideas with precision and strong visual hierarchy.
I can help with:
Whether you have a Rhino/Revit model, CAD drawing, sketch or an existing presentation, I can transform your material into polished, presentation-ready graphics while preserving your design intent.
I work with Rhino, Revit, 3dsMax, Sketchup, Illustrator, Photoshop and D5 Render, combining architectural understanding with a strong focus on composition, clarity and visual storytelling.
Please contact me before ordering so we can discuss your project, references and the level of detail required.
Fiverr does not screen freelancers in this category. Please verify qualifications and discuss requirements with the freelancer before ordering, including any preferences regarding the use of AI tools.
Revit, Rhino and Architectural Visualization Expert
Languages
What do you need from me to start the project?
You can send your plans, sections, sketches, CAD files, Rhino or Revit models, references, or any existing project material. I will review the information and confirm the required scope before starting.
Can you create diagrams from my existing Rhino or Revit model?
Yes. I can develop architectural diagrams, axonometrics, and analytical graphics directly from your existing Rhino or Revit model while keeping your design intent and proportions consistent.
Can you match an existing graphic style or reference?
Absolutely. You can provide references, a previous presentation, or a specific graphic direction, and I can adapt the drawings to create a consistent visual language
Can you create site analysis and mapping graphics?
Yes. I can create site analysis, urban mapping, circulation, program, massing, and other analytical graphics based on the information with QGIS.
What file formats will I receive?
Final files can be delivered in high-resolution JPG, PNG, or PDF. Source files can also be included depending on additional custom offer. We can talk about that!


