Browse categories
Explore
Fiverr Pro
English
$
USD
Architectural Designer and CAD Specialist
Need professional UK building control drawings for your residential project?
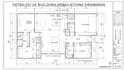
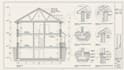
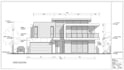
I will create clear, detailed and professional UK building regulations drawings prepared around your project requirements and suitable for building control submission.
My service can cover:
You will receive accurate, well-presented drawings that make your project requirements easy to understand and ready for the next stage of your application.
Whether you are a homeowner, builder, contractor or property professional, I will work carefully from the information you provide to produce drawings tailored to your project.
Why choose my service?
Please contact me before ordering with your project details, existing drawings/photos and requirements so I can confirm the scope and recommend the right package.
Let's get your UK building control drawings prepared professionally.
Project scale:
Building
Building type:
Residential
•
Commercial
•
Industrial
Material speciality:
Concrete
•
Steel
Please inform the freelancer of any preferences or concerns regarding the use of AI tools in the completion and/or delivery of your order.


