Browse categories
Explore
Fiverr Pro
English
$
USD


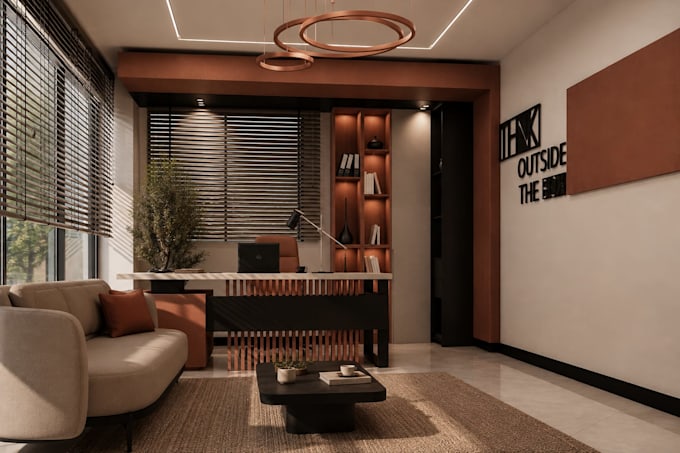
Welcome. I am Melika, an architectural designer specializing in precise 3D modeling and immersive interior rendering.
Exceptional design lives at the intersection of macro-level architecture and micro-level detail. With an academic background spanning both industrial design and architecture, my approach to 3D visualization goes beyond simply extruding floor plans. I focus on structural logic, spatial harmony, and the precise behavior of lighting on different materials.
My objective is to translate your 2D concepts into highly realistic, technically sound, and visually compelling 3D environments that elevate your project's value.
Core Expertise:
The Workflow: A successful outcome relies on clear alignment
Fiverr does not screen freelancers in this category. Please verify qualifications and discuss requirements with the freelancer before ordering, including any preferences regarding the use of AI tools.
Architect and 3D designer
Languages
What do I need to provide to get started?
Please provide your 2D floor plans (AutoCAD dwg or PDF), elevations, and any reference images or mood boards that show your preferred style, materials, and colors. Even a hand sketch with clear dimensions works!
How does the revision process work?
I ensure a collaborative workflow. I will first send you draft views of the 3D model (clay renders) so you can approve the geometry and camera angles before I proceed with the final lighting and high-resolution rendering.