Browse categories
Explore
Fiverr Pro
English
$
USD


Welcome to my profile,
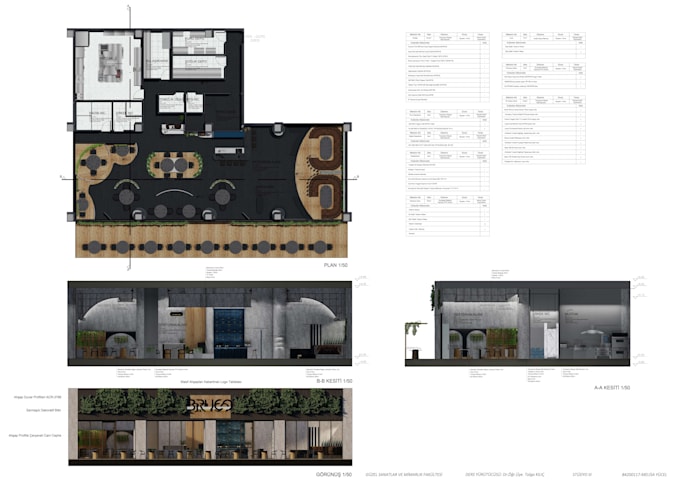
-2d drawings of your project
-Architectural Floor Plans/ Building Sections / Elevations / Construction Details
-Architectural and Interior Design Assistance will be additional cost!
I am using Autodesk Revit, Sketchup and Autocad for drawings, I can provide you the source file in different softwares.
I would like to receive necessary info/file to understand your project completely.
If you have any questions, do not hesitate to contact me.
Fiverr does not screen freelancers in this category. Please verify qualifications and discuss requirements with the freelancer before ordering, including any preferences regarding the use of AI tools.
melisa yucel
Languages
