Browse categories
Explore
Fiverr Pro
English
$
USD

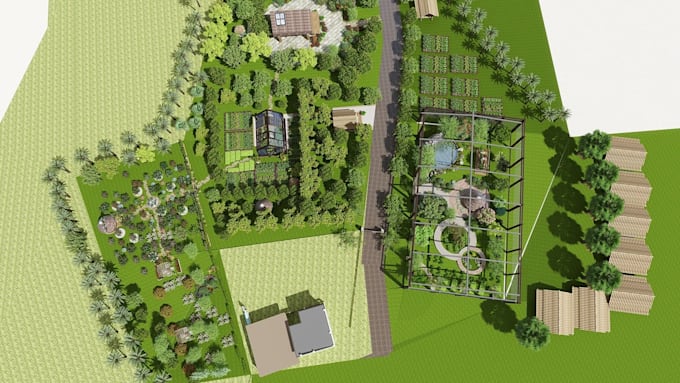
Need an irrigation plan that helps avoid dry spots, overspray and unnecessary rework?
I design clear landscape irrigation layouts for gardens, lawns and residential outdoor spaces using AutoCAD.
WHAT YOU CAN GET:
WHY BUYERS CHOOSE THIS SERVICE:
Send your scaled site plan, planting areas, water-source flow and pressure data, and preferred equipment. I'll confirm which package fits before work starts.
Plans are for design coordination; installation, code compliance and permits require site verification and any locally required professional review.
Please inform the freelancer of any preferences or concerns regarding the use of AI tools in the completion and/or delivery of your order.
Landscape Designer, 2D Site Plans And 3D Rendering Copy
Languages
What information do you need to design my irrigation system?
Please provide a scaled site plan or sketch, dimensions, lawn and planting areas, water source location, available flow and pressure information, and any preferred irrigation equipment.
Can you design both sprinkler and drip irrigation layouts?
Yes. I can prepare sprinkler layouts for suitable lawn areas and drip irrigation plans for planting beds, gardens and shrubs, depending on your site requirements and selected package.
Will you include pipe routing, valves and sprinkler zones?
Yes. Standard and Premium packages include pipe routing and zone labels. The Premium package can include a more detailed pipe and equipment schedule, based on the available technical data.
What files will I receive after completion?
Basic includes a PDF irrigation concept plan. Standard and Premium include PDF and editable AutoCAD DWG drawings. Additional formats can be discussed before ordering.
Can I use the irrigation plan directly for installation or permits?
The drawings support irrigation planning and contractor coordination. Before installation, site measurements, water pressure, flow rates and local requirements must be verified. Permit submissions may require a locally qualified professional.