Browse categories
Explore
Fiverr Pro
English
$
USD

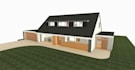
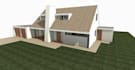
Hi and welcome to my Gig.
I am a certified Architectural Technologist with 10+ years experience in Architecture and Construction (Residential, Commercial,Industrial & Hospitality, etc) and expertise in BIM Consultancy (Building Information Modelling) and Visual renders. I create exceptional floor + site plans, elevations, sections, 3D models in Revit or Sketchup based on your requests.
SERVICES OFFERED:
WHAT CAN BE HELPFUL FROM YOU:
In order to transform your ideas into reality we'll require:
Sketches, reference images, documents, PDFs, etc
Dimensions, surveys, existing drawings/plans, AutoCAD dwg files and models.
NOTE:
Please contact me before placing the order, so that we can discuss the best suited pack for your project deliverables and time frame. The pricing of the project may also vary depending on its complexity.
Fiverr does not screen freelancers in this category. Please verify qualifications and discuss requirements with the freelancer before ordering, including any preferences regarding the use of AI tools.
Senior BIM and Architectural Technologist UK Trained
Languages
Q: Can you work from a hand sketch?
A: Yes — most of my projects start that way.
Q: What scale will the drawings be?
A: Standard scales: 1:50 / 1:100 / 1:200. Specify if you need imperial or US standards.
Q: Imperial or metric?
A: Either — I work in both fluently. UK/EU clients usually metric, US clients imperial.
Q: Will the drawings be planning-ready?
A: These are technical drafting deliverables. For full planning packages with statements, see my Planning Permission gig.


