Browse categories
Explore
Fiverr Pro
English
$
USD



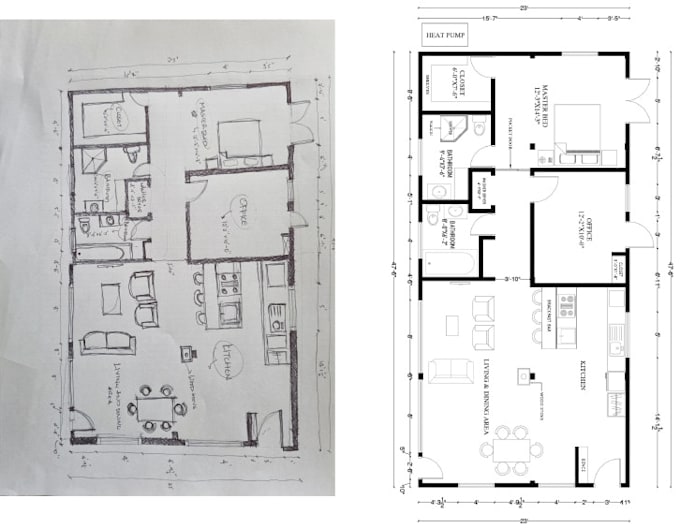
Do you need precise and professional CAD drawings from your hand-drawn sketches or scanned plans? I've got you covered!
I specialize in transforming rough ideas into detailed, editable CAD drawings perfect for presentations, permits or construction. Whether it's a single floor plan or a full project set, I'll deliver high-quality results tailored to your needs.
What you'll Get:
Why work with me?
Fast, reliable, and professional service.
Unlimited communication for clarity and satisfaction
Affordable pricing for exceptional quality.
Let's turn your hand-drawn ideas into polished CAD drawings! Place you order now or contact me to discuss your project.
Fiverr does not screen freelancers in this category. Please verify qualifications and discuss requirements with the freelancer before ordering, including any preferences regarding the use of AI tools.
Languages
What do I need to provide?
Please send clear scans or photos of you hand-drawn plans along with any additional instructions (e.g., dimensions, annotations).
What software do you use?
I use AutoCad for drafting and can provide files in DWG, PDF and DXF formats.
Can you handle large or complex projects?
Absolutely! if your project exceeds the package limits, message me for a custom offer.
Do you offer revisions?
Yes! All packages include free revisions (see package details), and additional revisions can be purchased.