Browse categories
English
$
USD
Connect to your AI

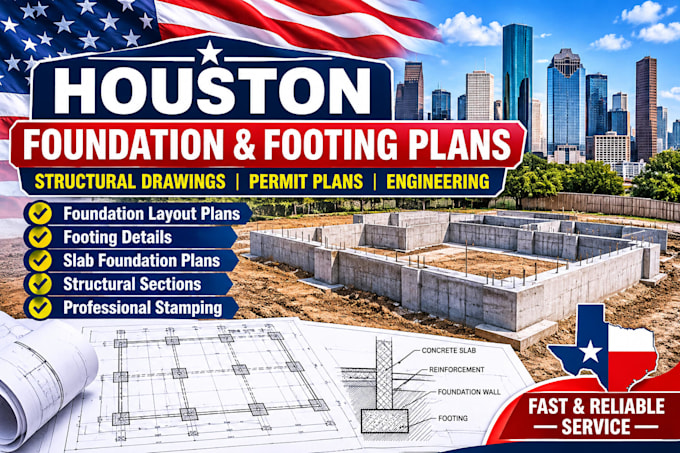

Need professional foundation and footing plans for your Houston construction project? I prepare detailed structural drawings for residential and commercial buildings, including new construction, additions, and foundation modifications.
My services include:
- Foundation layout plans
- Concrete footing and pier plans
- Slab-on-grade foundation drawings
- Grade beam and column details
- Reinforcement and rebar detailing
- Foundation sections and construction details
- Structural notes and dimensions
- Pier and beam foundation plans
I develop clear, organized technical drawings using your architectural plans, project dimensions, soil reports, and engineering requirements.
Whether you are a homeowner, contractor, builder, or property developer, I can help prepare accurate foundation documentation for your project.
Professional engineering review, calculations, and stamping are available for eligible projects within my authorized Texas scope of practice.
Send your project information before ordering so I can confirm the required drawings, technical scope, and delivery schedule.
Fiverr does not screen freelancers in this category. Please verify qualifications and discuss requirements with the freelancer before ordering, including any preferences regarding the use of AI tools.
Civil Engineering
Languages
Do you provide foundation plans for Houston building permits?
Yes. I prepare detailed foundation and footing drawings for residential and commercial construction projects in Houston.
What types of foundations can you design?
I work with slab-on-grade foundations, concrete footings, pier and beam foundations, grade beams, and other foundation systems.
Can you provide stamped foundation drawings?
Yes. Professional engineering review and stamping can be provided for eligible projects where the responsible engineer holds the appropriate active Texas PE license and accepts professional responsibility.
Can you prepare structural calculations?
Yes. Structural calculations can be provided where required, based on the project information, applicable design criteria, and engineering scope.
What information do you need to prepare foundation plans?
I typically need architectural plans, building dimensions, soil reports, site information, and any available engineering specifications.
Do you provide editable AutoCAD files?
Yes. I can provide PDF and editable DWG files depending on the selected package.
Can you revise foundation drawings based on permit comments?
Yes. I can make revisions according to your selected package and the agreed project scope.
Do you work on commercial and residential projects?
Yes. I provide foundation and footing drawing services for houses, garages, additions, commercial buildings, and other construction projects.
