Browse categories
Explore
Fiverr Pro
English
$
USD

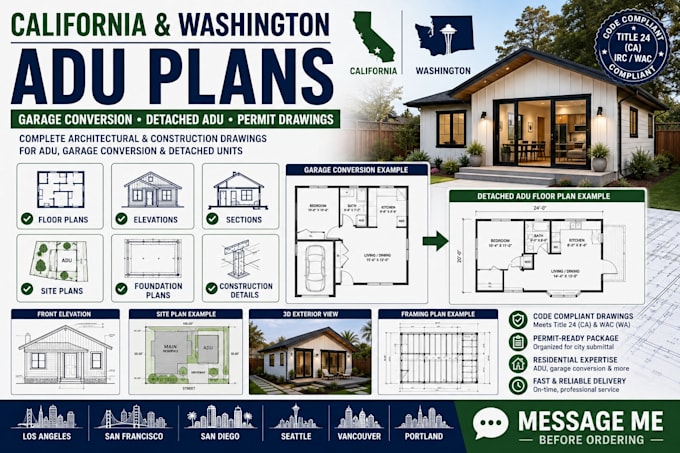

Planning an ADU or garage conversion in California or Washington?
I prepare ADU plans, garage conversion drawings, detached ADU layouts, and residential permit drawings for homeowners, contractors, and property investors.
Depending on your project, drawings can include:
Floor plans
Site plans
Elevations
Building sections
Foundation plans
Framing plans
Construction details
Permit drawing updates
I work with projects in California and Washington, including ADU additions, detached units, garage conversions, and residential remodeling projects.
If you already have a sketch, existing floor plan, survey, measurements, or other drawings, you can send them to me for review.
Please message me before placing an order so I can review your project, location, and available information and recommend the right package.
Fiverr does not screen freelancers in this category. Please verify qualifications and discuss requirements with the freelancer before ordering, including any preferences regarding the use of AI tools.
Civil Engineering
Languages
Do you create both attached and detached ADU plans?
Yes. I can work with attached ADUs, detached ADUs, garage conversions, and similar residential projects.
Do you work in California and Washington?
Yes. This gig focuses on ADU and residential permit drawings for projects in California and Washington.
Can you convert an existing garage into an ADU?
Yes. Send the existing layout, dimensions, photos, or drawings so I can review the project.
Can you work from a sketch?
Yes. A hand sketch, existing plan, survey, measurements, or reference drawings can be used as a starting point.
What will I receive?
The exact deliverables depend on the package you select. They can include floor plans, elevations, sections, site plans, foundation/framing plans, and construction details.
Can you guarantee permit approval?
No. Permit requirements vary by city and project. I can prepare drawings based on the information and requirements provided, but final approval is determined by the applicable jurisdiction.
Should I message you before ordering?
Yes. Please message me first with your project location and existing information so I can confirm the scope before you order.
