Browse categories
Explore
Fiverr Pro
English
$
USD
Need accurate and professionally prepared structural plans for your Florida residential or commercial project?
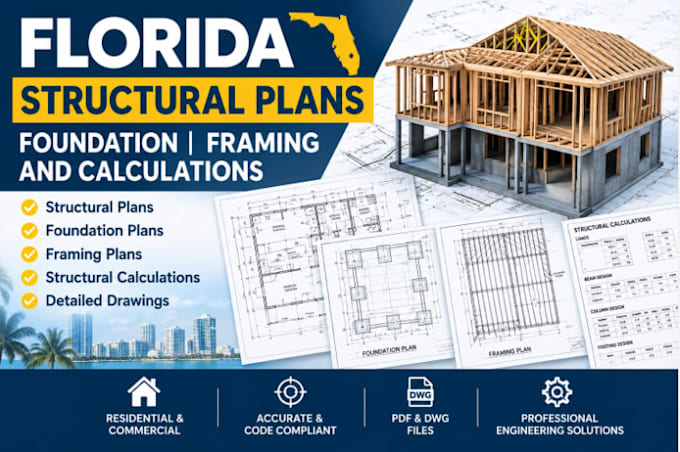
I provide structural design, analysis, calculations, and detailed construction drawings tailored to your project requirements. My services cover structural plans, foundation plans, framing plans, footing layouts, beam and column layouts, structural details, and load calculations for wood, steel, and concrete structures.
I can work from architectural plans, existing drawings, PDFs, sketches, or project information to develop clear and organized structural documentation.
My Structural Engineering Services Include:
I focus on practical, accurate, and well-organized structural solutions that make coordination and construction easier.
contact me now to get started


Project scale:
Building
Building type:
Residential
•
Commercial
•
Office & workspace
Material speciality:
Concrete
•
Steel
Please inform the freelancer of any preferences or concerns regarding the use of AI tools in the completion and/or delivery of your order.
Do you provide Florida structural plans?
Yes. I prepare structural drawings and related documentation for Florida projects based on the project scope and information provided.
Can you create foundation and framing plans?
Yes. Foundation plans, footing layouts, floor framing, roof framing, beams, columns, and structural details can be included depending on the selected package.
Can you work from architectural drawings?
Yes. You can provide architectural plans in PDF, DWG, or other suitable formats.