Browse categories
Explore
Fiverr Pro
English
$
USD

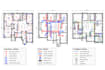
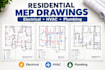
Need clear residential MEP drawings for construction, renovation, or permit submission?
I prepare organized MEP drawing packages based on your architectural plans and project requirements, including:
Files can be prepared in AutoCAD or Revit, with PDF/DWG/RVT deliverables depending on the agreed scope.
Before quoting, I review your plans, project location, building type, scope and permit requirements.
Please send your architectural plans and project details to get started.
Permit ready means prepared for the intended submission/review process; approval remains with the relevant authority.
Fiverr does not screen freelancers in this category. Please verify qualifications and discuss requirements with the freelancer before ordering, including any preferences regarding the use of AI tools.
Residential MEP And Permit Drawing Specialist
Languages
Can you create a complete residential MEP package?
Yes. Depending on the project scope, this can include electrical, HVAC/mechanical, and plumbing drawings with applicable schedules, details and documentation.
Do you provide permit ready drawings?
Yes, drawings can be prepared for the intended permit submission/review process based on the agreed scope and available project requirements. Permit approval itself is determined by the relevant authority.
Can you work from a PDF?
Yes. I can review available architectural PDFs and other project files to determine the appropriate scope and deliverables.
Do you provide DWG or Revit files?
Yes, depending on the agreed scope, deliverables can include PDF, DWG and/or RVT files.
Can you guarantee permit approval?
No. Permit ready means the documentation is prepared for the intended submission/review process. The relevant authority makes the final approval decision.
What do you need before giving a quote?
Please provide the architectural plans, project location, building type, project scope, requested MEP disciplines and any permit-office requirements available.


