Browse categories
Explore
Fiverr Pro
English
$
USD
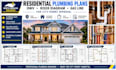
Getting your residential plumbing plans ready for a permit can be stressful, especially when your project needs clear DWV layouts, plumbing riser diagrams, or gas line drawings.
Missing details and poorly organized plans can lead to confusion, costly revisions, and delays. You need plumbing drawings that clearly show how your system is laid out and help you prepare your permit application.
I can help with residential plumbing drafting for projects in North Carolina, including Raleigh.
My services include:
Simply share your floor plan, project details, and available measurements. We can discuss your requirements and agree on the drawings needed before you order.
I focus on clear drawings, organized layouts, attention to detail, and good communication throughout the project.
Please contact me before ordering so we can confirm your project scope and applicable permit requirements. Approval depends on the local authority and any required professional review.

Project scale:
Building
Building type:
Residential
•
Commercial
•
Office & workspace
Please inform the freelancer of any preferences or concerns regarding the use of AI tools in the completion and/or delivery of your order.
