Browse categories
Explore
Fiverr Pro
English
$
USD

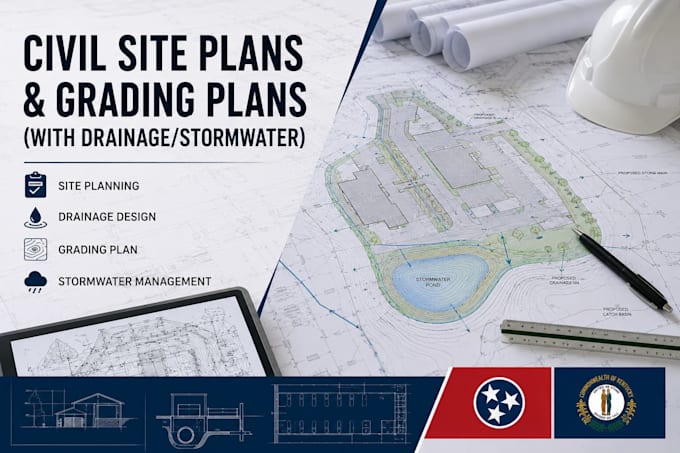

Need a professional civil site plan, plot plan, or grading plan for your city building permit? I provide comprehensive site development and layout drawings for Residential and Commercial properties.
Whether you are dealing with a new home build, house addition, accessory dwelling unit (ADU), garage, or commercial lot development, I will ensure your layout meets local zoning and municipal requirements.
️WHAT I OFFER:
Professional Civil Site Plans & Plot Plans
Site Grading Plans (Topography & contour design)
Stormwater & Drainage Plans (Mitigation details)
Utility Layouts (Water, sewer, electrical pathways)
Property Line Layouts & Setback Verifications
I utilize industry-standard software to deliver exact, submission-ready blueprints that comply with local municipal zoning ordinances.
️ PLEASE CONTACT ME BEFORE ORDERING with your property address, boundary survey, or parcel map so we can review your local zoning laws and deliver a precise custom quote.
Fiverr does not screen freelancers in this category. Please verify qualifications and discuss requirements with the freelancer before ordering, including any preferences regarding the use of AI tools.
Florida permit for city approval
Languages
What do I need to provide for you to create an accurate site plan?
To get started, I require a legal boundary survey, parcel map, or a deed description showing your exact property line dimensions. I also need your architectural building footprint or sketches showing where you intend to place the structure on the lot.
Can you create a grading and drainage plan without topographic data?
No. Accurate grading, erosion control, and stormwater drainage plans require existing elevation data. You must provide a topographic survey, or I will need to pull available public GIS/LiDAR terrain data for your specific property address before proceeding.
Do you guarantee that the site plan will pass my local city zoning review?
I design all site plans strictly according to your provided local zoning ordinances (setbacks, lot coverage limits, height restrictions). If your city building department requests any minor structural adjustments or drafting corrections on my plan, I will handle them promptly during the revision pro
Do these site plans come with a professional engineering sign and seal?
The base packages for this specific gig cover civil drafting, layout planning, and zoning compliance design. If your municipality explicitly mandates a licensed Professional Engineer (PE) signature and civil seal for grading or stormwater calculations, please contact me directly for a custom add-on
