Browse categories
English
$
USD
Connect to your AI

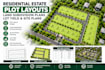
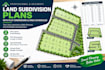
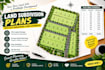
Looking for a professional residential estate plot layout or land subdivision plan?
I will create clear 2D conceptual layouts for residential estates and land development projects, helping you visualize plot divisions and maximize land use.
My services include:
What you will receive:
A clear, well-organized drawing tailored to your land dimensions and project requirements.
What I need from you:
Your land survey or site plan, land dimensions, desired number and size of plots, access requirements, and preferred file format.
I focus on clear presentation, practical layouts, and reliable communication to help bring your land development concept to life.
Please note: These are conceptual designs and do not replace professional surveying, engineering, or required planning approvals.
Please inform the freelancer of any preferences or concerns regarding the use of AI tools in the completion and/or delivery of your order.
Land Subdivision and Development Planning
Languages
What do you need to start my project?
I need your land survey or site plan, dimensions, desired plot sizes, and access requirements.
What file formats do you deliver?
I can provide PDF, PNG, or other agreed formats depending on your package.
Can you customize the plot layout?
Yes, I can arrange plot divisions and conceptual road access to suit your project requirements.


