Browse categories
Explore
Fiverr Pro
English
$
USD



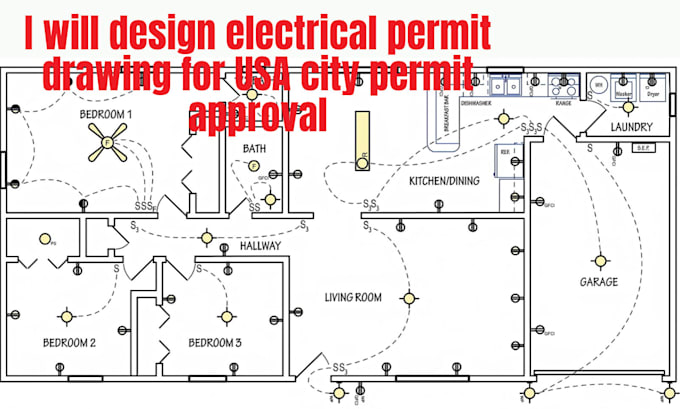
Need professional electrical permit drawings for your USA residential or commercial project? I will design clear, detailed electrical plans and documentation tailored to your project requirements and local city permit submission needs.
Whether you need electrical plans for new construction, renovation, remodeling, additions, or tenant improvements, I can help prepare organized drawings that support your permit application process.
My services include:
I focus on accurate, easy-to-read, and professionally organized electrical permit plans based on your project details. Each project is handled according to its specific scope, applicable requirements, and local authority guidelines.
Please contact me before placing an order to discuss your project location, building type, existing plans, electrical requirements, and city permit needs.
Please inform the freelancer of any preferences or concerns regarding the use of AI tools in the completion and/or delivery of your order.
Licensed Architect And Professional Engineer, Design And Plans Permits
Languages
What electrical permit drawings do you provide?
I provide electrical floor plans, lighting layouts, power plans, outlet and switch layouts, panel schedules, load calculations, single-line diagrams, legends, and related electrical documentation.
Can you design electrical plans for USA city permits?
Yes. I can prepare professional electrical drawings tailored to your project and the requirements provided by the relevant U.S. city or permitting authority.
Do you work on residential and commercial projects?
Yes. I can assist with electrical permit drawings for homes, apartments, offices, retail spaces, renovations, additions, and other building projects.
What information do you need to start?
Please provide your architectural floor plans, project address or city, building type, electrical requirements, existing electrical information if available, and any city permit requirements.
Can you create lighting and power plans?
Yes. I can create detailed lighting, receptacle, switch, equipment, and power layouts based on your project requirements.
Can you provide a single-line diagram?
Yes. A single-line diagram can be included when required for the project's electrical permit documentation.
Can you help with electrical load calculations?
Yes. Load calculation support can be provided based on the project's electrical scope and available information.
Can you revise drawings after city comments?
Yes. I can make revisions based on city or plan-review comments, provided the requested changes are within the agreed project scope.
Will the drawings guarantee permit approval?
No designer can guarantee approval because requirements and decisions vary by jurisdiction and reviewing authority. I prepare drawings based on the information and requirements provided for the project.
Should I contact you before ordering?
Yes. Please message me first with your project details and city requirements so I can confirm the scope, deliverables, and pricing before you place an order.