Browse categories
Explore
Fiverr Pro
English
$
USD
Need an existing blueprint edited, a sketch converted to a clean DWG, or professional construction details drafted from scratch? I am here to assist.
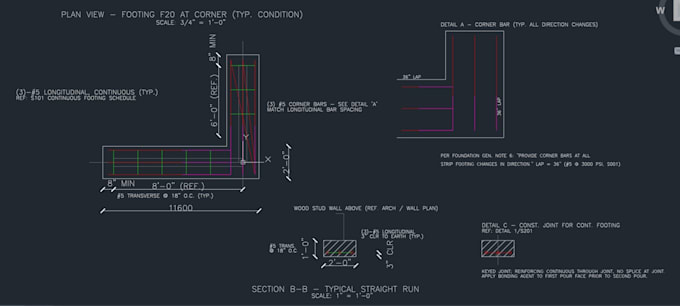
I am a professional Civil Engineer providing high-quality AutoCAD 2D drafting and modification services. Whether you need a quick adjustment for a local permit jurisdiction, layer corrections, or a full set of structural/architectural plans redrawn with precise lineweights, I deliver clean, organized, and industry-standard files.
Services Offered:
Why Choose My Service? You get properly layered DWG files, sharp annotations, consistent scales, and clean geometryno messy line overlapping.
Every project has a different scale and complexity. Please send me your files or sketches first so I can provide an accurate custom offer for your specific needs!
Project scale:
Building
Building type:
Residential
•
Commercial
•
Industrial
Material speciality:
Concrete
•
Steel
Please inform the freelancer of any preferences or concerns regarding the use of AI tools in the completion and/or delivery of your order.
Can you convert a hand-drawn sketch or an old PDF into a clean AutoCAD file?
Yes, absolutely. I can take any clear PDF, image, or hand-drawn sketch with dimensions and accurately redraw it into a professional, properly layered AutoCAD (.DWG) file.
I already have a DWG file but need quick text, scale, or layout edits. Can you help?
Yes, that fits perfectly under my Basic Package. I can quickly open your existing drawing, make the required modifications, fix any layer or scaling issues, and deliver it back to you within 24 hours.
What files will I receive upon completion?
You will receive the 100% editable AutoCAD source file (.DWG or .DXF format) along with clean, high-resolution printable PDFs scaled to your preferred sheet size (A1, A3, etc.).