Browse categories
Explore
Fiverr Pro
English
$
USD
Architectural, Engineering CAD Designer
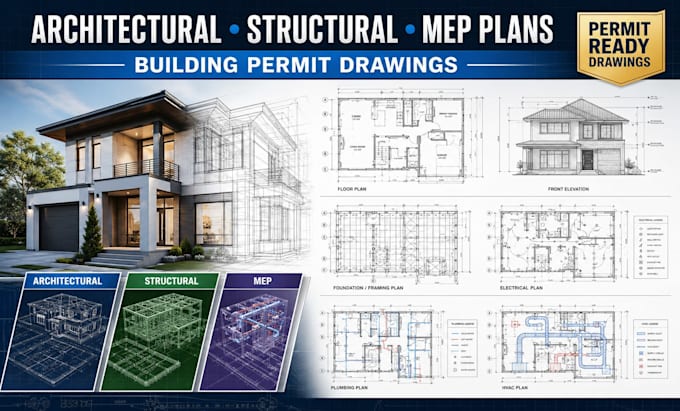
Need accurate and professional drawings for your building permit or construction project? I can help turn your sketches, ideas, PDFs, or existing plans into clear and organized architectural, structural, and MEP documentation.
I provide detailed drawing sets for residential and commercial projects, including:
I work with CAD based workflows to create drawings that are easy to review, coordinate, and submit for permitting, subject to your local jurisdiction's requirements.
Whether you are a homeowner, contractor, builder, developer, or design professional, I can develop your project information into professional construction documentation.

Project scale:
Building
Building type:
Residential
•
Institutional & public
•
Infrastructure
Material speciality:
Concrete
•
Steel
Please inform the freelancer of any preferences or concerns regarding the use of AI tools in the completion and/or delivery of your order.
