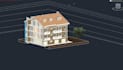
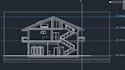
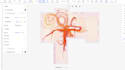
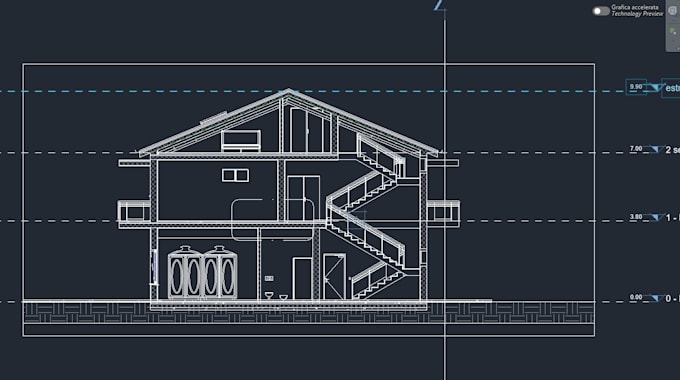
I will convert 2d cad to 3d revit bim model and run simscale analisis

M
meschia06
M
meschia06
CristianM

About this gig

Welcome to my professional BIM & Architectural Modeling Gig!

I am an experienced BIM Drafter and Specialist. I turn your 2D CAD drawings, PDFs, or hand sketches into precise, well-structured 3D BIM models using Autodesk Revit.

What I can do for you:

  • 2D to 3D BIM Conversion: Clean, accurate Revit models from DWG/PDFs.
  • CFD Analysis: Microclimate and airflow simulations using SimScale.
  • Sheet Setup & Extraction: Floor plans, elevations, sections, and schedule takeoffs.
  • Parametric Families: Custom Revit components built to your specifications.

Why choose me?

  • High technical precision and clean model structure.
  • Fast delivery and clear communication.
  • Full support for architectural and engineering workflows.

Note: Every project is unique. Please send me a message before placing an order so we can discuss your specific requirements!

Service verification and delivery style preference

Fiverr does not screen freelancers in this category. Please verify qualifications and discuss requirements with the freelancer before ordering, including any preferences regarding the use of AI tools.

Get to know CristianM

CristianM

Precision BIM modelling,Turning 2D CAD Drawings into Accurate Revit Models

  • FromItaly
  • Member sinceJul 2026
  • Avg. response time1 hour
  • Languages

    Italian, English
Ciao! Sono un disegnatore e modellatore specializzato in ambito BIM e digitalizzazione dell'edificio. Offro supporto a studi di architettura, ingegneria e privati per trasformare elaborati 2D (DWG, PDF, schizzi) in modelli BIM precisi su Autodesk Revit. Servizi: • Conversione CAD 2D in BIM 3D (Revit) • Creazione Famiglie Parametriche custom • Impaginazione tavole e sezioni esecutive • Estrazione abachi e computi dal modello Garantisco precisione tecnica, rispetto delle scadenze e comunicazione rapida. Contattami per il tuo progetto!