Browse categories
Explore
Fiverr Pro
English
$
USD
_compressed_compressed_akrbqy.jpg)

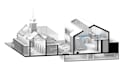
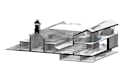
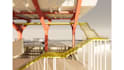
Architectural Diagrams, ISOMETRIC & Axonometric Views, 3D Visualizations
Need professional architectural diagrams, analysis, and 3D visuals that communicate your ideas clearly? Metabloc Studio delivers high-quality, construction-ready solutions for residential, commercial, and interior projects.
Our Services Include:
Architectural Drawings: Plans, Sections, Elevations
Diagrams & Analysis: Space planning, zoning, functional layouts
ISO & Axonometric Views: Exploded axonometry, isometric presentations, and visual breakdowns
3D Visualizations: Realistic interior and exterior renders for presentations or marketing
Reports & Presentations: PDF boards, slides, and professional documentation
Custom Solutions: Every project tailored to your needs
We combine creativity with technical precision to transform concepts into clear, visually compelling architectural outputs.
Before Placing an Order:
Project pricing varies depending on complexity and scope. To get the best results, please provide sketches, drawings, dimensions, references, or style preferences.
Lets turn your ideas into professional architectural diagrams, ISO & axonometric views, and stunning 3D visualizations.
Fiverr does not screen freelancers in this category. Please verify qualifications and discuss requirements with the freelancer before ordering, including any preferences regarding the use of AI tools.
Languages


