Licensed US Civil Engineer specializing in land development and permit ready
Licensed US Civil Engineer specializing in land development and permit-ready civil plans. I deliver site grading and drainage plans, utility plans, and erosion control plans (SWPPP) designed for fast ...
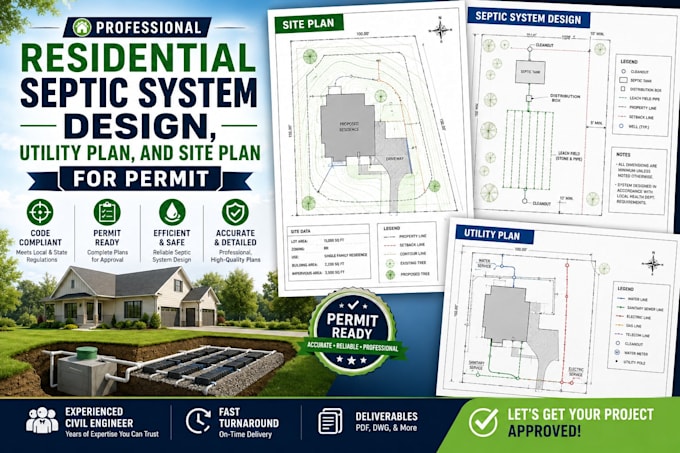
Get a permit ready residential septic system design, utility plan, and site plan set designed for city or county building department approval. All civil engineering plans are drafted in AutoCAD Civil 3D following municipal codes, local health department standards, and land development rules.
RESIDENTIAL CIVIL ENGINEERING SERVICES:
Residential Septic System Design
Septic tank sizing, placement, and structural specifications
Absorption field / leach field layout and distribution piping
Soil perc test data integration and hydraulic loading rates
Effluent pump chamber and force main details (when required)
Utility Plan Civil Engineering
Water service line layout and backflow assembly location
Sanitary sewer connection or septic piping tie-in
Underground electric, gas, and telecom utility routing
Stormwater drainage and minimum utility separation buffers
Site Plan for Permit
Property boundaries, building setbacks, and utility easements
Proposed house, driveway, accessory structures, and walkways
Existing and proposed spot elevations and drainage slope arrows
Provide perc test results, property survey, or site layout to start.