Browse categories
Explore
Fiverr Pro
English
$
USD


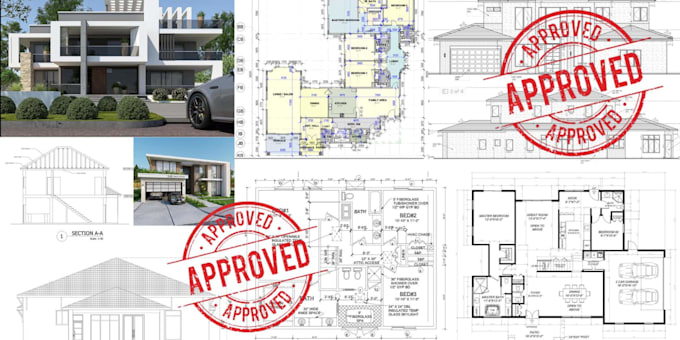
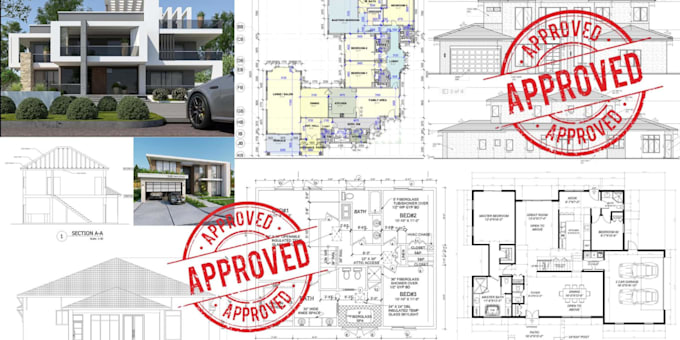
Are you in need of a full architectural drawing set including floor plan, elevations, sections, roof plan, site plan, and MEP drawings (mechanical, electrical, plumbing), plus permit-ready blueprints? Please contact us before ordering for a custom offer.
We will design a professional 2D floor plan, architectural design, and drawing for your home, business, or building project accurate, clean, and built to impress clients and pass permit approvals
If you need a new floor plan, site plan, elevation, or want to redraw floor plan sketches and old PDFs into polished AutoCAD files, we deliver precise results with fast turnaround. We also handle interior design layouts, renovation modifications, and 3D design model & rendering
Our services include:
Every floor plan is crafted with proper dimensions, clean layouts, and architect level accuracy whether for a home, business plan, or large scale project.
Contact us before ordering to discuss you
Please inform the freelancer of any preferences or concerns regarding the use of AI tools in the completion and/or delivery of your order.
Your go to team for architectural and structural drawings
Languages