Browse categories
Explore
Fiverr Pro
English
$
USD


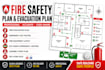
I specialize in creating clear, accurate, and professionally drafted Fire Safety Plans, Emergency Evacuation Plans, and Fire Escape Drawings that help businesses, property owners, architects, contractors, and facility managers improve building safety and emergency preparedness.
Every project is prepared with attention to detail, ensuring that fire protection equipment, emergency exits, evacuation routes, and safety symbols are clearly displayed on an easy-to-read floor plan.
My Services Include
If you don't have a CAD file, I can recreate the plan from a PDF, sketch, or image.
Please contact me before placing your order so we can discuss your project requirements and ensure you choose the right package.
Please inform the freelancer of any preferences or concerns regarding the use of AI tools in the completion and/or delivery of your order.
Licensed Standard Permit Drawings and Construction Plans
Languages
