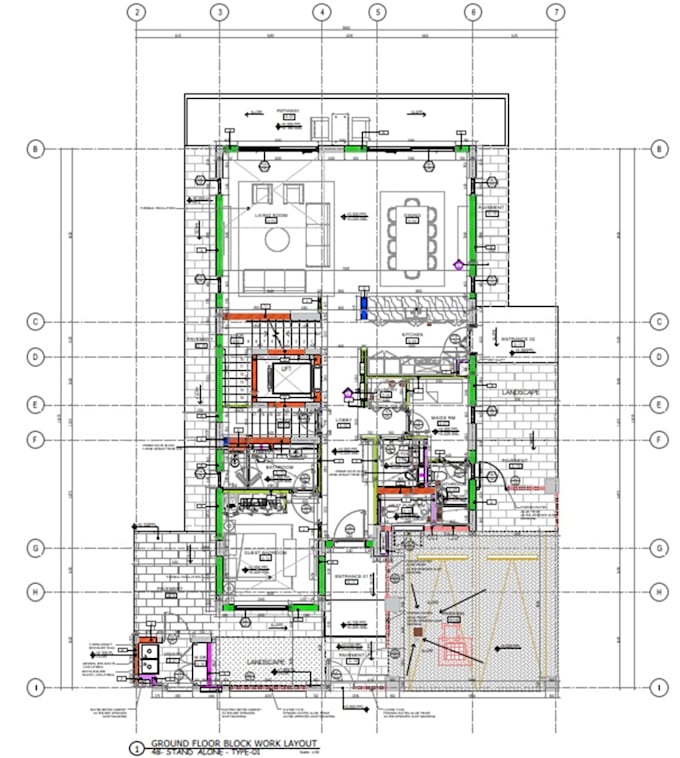
I will draft detailed architectural 2d cad plans

M
mfarrukh672
M
mfarrukh672
Muhammad S

About this gig

2D Floor Plans & Architectural Drawings

Elevation & Section Drawings

Site Plans & Roof Plans

Conversion of Hand-Drawn Sketches or PDFs to AutoCAD (.DWG)

Tile Expansion Joint & Architectural Detail Drawings

Modification/Redrawing of Existing Plans

shop drawing floor tile wall tile ceiling layout

  • Professional quality & exact scale accuracy
  • Fast turnaround time
  • Clear communication & quick revisions
  • Editable source files (.DWG, .PDF, .PNG/.JPG) included

Please contact me before placing an order to discuss project

Service verification and delivery style preference

Fiverr does not screen freelancers in this category. Please verify qualifications and discuss requirements with the freelancer before ordering, including any preferences regarding the use of AI tools.

Get to know Muhammad S

Muhammad S

Architectural Draftsman

  • FromUnited Arab Emirates
  • Member sinceAug 2026
  • Avg. response time1 hour
  • Languages

    English
I am an experienced Architectural Draftsman with 12 years of professional experience in the UAE. I specialize in preparing structural and architectural shop drawings, as-built drawings, and technical detailing for large-scale residential and commercial projects. I am dedicated to utilizing my expertise in Computer Aided Design to contribute to a company's success through integrity and a strong desire to succeed.

My Portfolio