Browse categories
English
$
USD
Connect to your AI

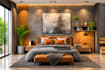
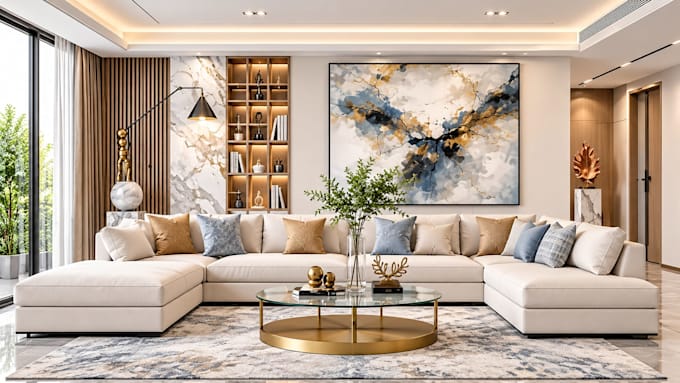
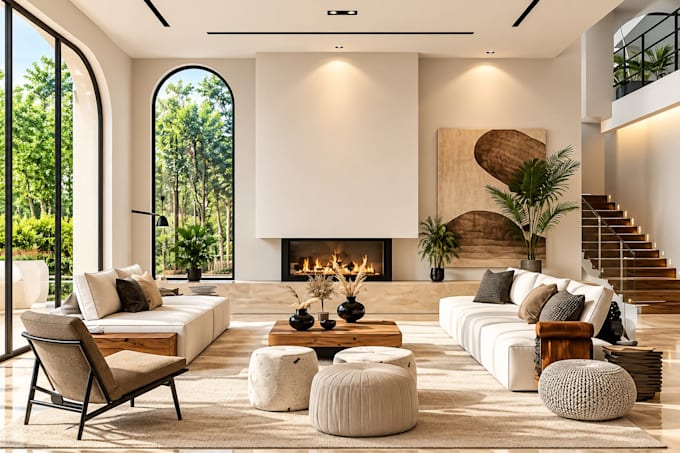
Looking for accurate architectural drawings and high-quality 3D visualizations that bring your ideas to life?
Youre in the right place.
I am a professional architect with 5+ years of experience in architectural design, interior visualization, 2D and 3D floor plans, architectural rendering, and technical drafting using AutoCAD and Revit.
I help homeowners, builders, real estate professionals, and businesses transform their ideas into precise drawings and realistic visual presentations.
### Services I Offer
2D Floor Plans
3D Floor Plans
3D Interior Design & Visualization
Architectural 3D Rendering
AutoCAD Drafting
Revit Modeling
Architectural Design
Sketch / PDF to AutoCAD Conversion
Architectural Walkthroughs
### Why Choose Me?
Professional architectural approach
Accurate and detailed drawings
Realistic, high-quality visualizations
Clear and responsive communication
On-time delivery
Revisions according to your package
Attention to detail and project requirements
Whether you have a simple sketch, PDF, floor plan, or an initial concept, I can develop it into a clear, professional, and visually compelling architectural presentation.
Fiverr does not screen freelancers in this category. Please verify qualifications and discuss requirements with the freelancer before ordering, including any preferences regarding the use of AI tools.
Architectural Designer and 3D Modeler
Languages
What do you need from me to start the project?
Please provide your floor plan, sketch, PDF, dimensions, reference images, or any requirements related to your project. The more details you provide, the more accurately I can develop your design.
Can you create a 3D model from a 2D floor plan?
Yes. I can convert your 2D floor plan into a detailed 3D model and create realistic visualizations based on your requirements.
Can you work from a hand-drawn sketch or PDF?
Yes. I can use clear sketches, PDFs, images, or existing drawings as a reference for creating accurate CAD drawings or 3D models.
What types of interiors can you design?
I can design living rooms, bedrooms, kitchens, dining areas, offices, commercial spaces, and other interior spaces.
Can you create realistic 3D renders?
Yes. I provide high-quality 3D visualizations with realistic materials, lighting, furniture, and interior details according to your selected package.
Can you follow a specific design style?
Yes. You can provide reference images or specify a preferred style, color palette, materials, and furniture preferences, and I will incorporate them into the design.
Can you design multiple rooms?
Yes. Multiple rooms can be included depending on your package. Additional rooms are also available as an extra service.
Do you provide the source file?
Yes. Source files can be provided as an additional service when applicable to the project and selected package.