Browse categories
Explore
Fiverr Pro
English
$
USD

Level 1


Need accurate CAD drawings from site measurements, markups, or existing plans?
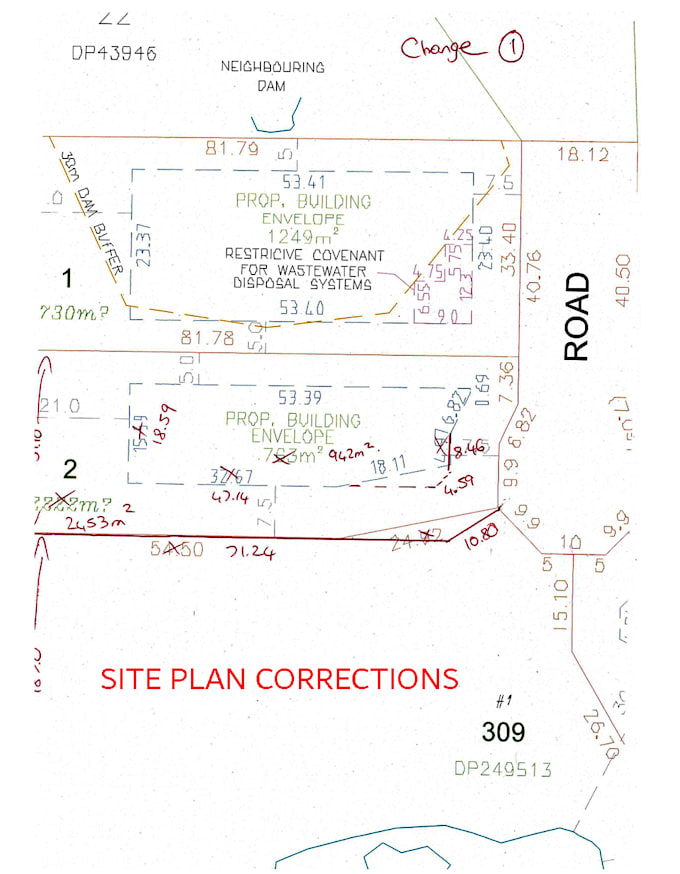
I create clean, professional As-Built CAD, Site Measure, Existing Plans, CAD Redlines, Permit Drawings, Renovation CAD, and Plan Revisions in AutoCAD.
You will get:
Perfect for architects, contractors, builders, and property professionals in the USA, UK, Canada, and worldwide.
Professional drafting Accurate details Clean CAD files Reliable service
Fiverr does not screen freelancers in this category. Please verify qualifications and discuss requirements with the freelancer before ordering, including any preferences regarding the use of AI tools.
Architectural and interior Draftsman
Level 1
Languages
Can you create As-Built drawings?
Yes. I can create accurate As-Built plans, elevations, sections, and existing condition drawings from measurements or reference files.
What information do you need to start?
Please send your site measurements, sketches, PDFs, photos, markups, or any existing drawings you have.
Can you work from site measurements or photos?
Yes. I can develop drawings from field measurements, sketches, photos, and existing plans.