Browse categories
Explore
Fiverr Pro
English
$
USD


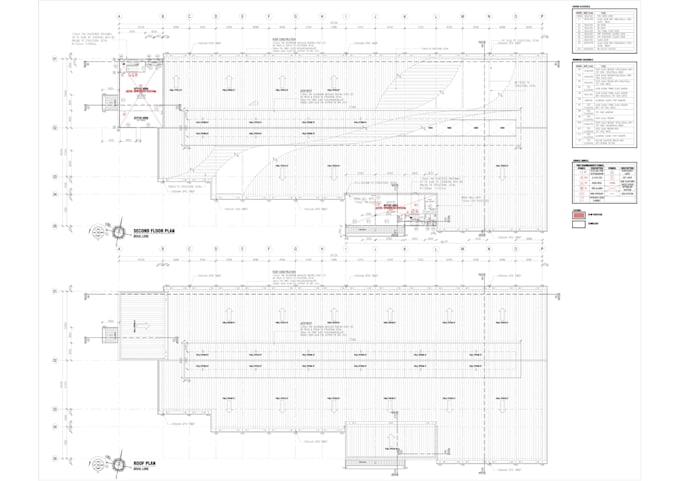
Professionally Draw and Redraw Architectural Drawing in AutoCAD (Price per SQM)
Do you have hand-sketches, PDF plans, old blueprints, or images that need to be converted into clean, high-quality, and editable AutoCAD (.DWG) files? You are in the right place!
I offer precise AutoCAD redrawing services with fair, transparent pricing based on your project size in square meters (SQM).
Pricing Breakdown (Based on Project Size):
- BASIC (Up to 150 SQM):
- STANDARD (151 500 SQM):
- PREMIUM (501 1,000+ SQM):
What You Will Get:
Scalable & Precise CAD File: Delivered in .DWG and printable .PDF formats.
Standard Layer Management: Wall, Dimension, Text, Furniture, and Hatch layers correctly separated.
Fiverr does not screen freelancers in this category. Please verify qualifications and discuss requirements with the freelancer before ordering, including any preferences regarding the use of AI tools.
Designing Dreams
Languages