Browse categories
Explore
Fiverr Pro
English
$
USD

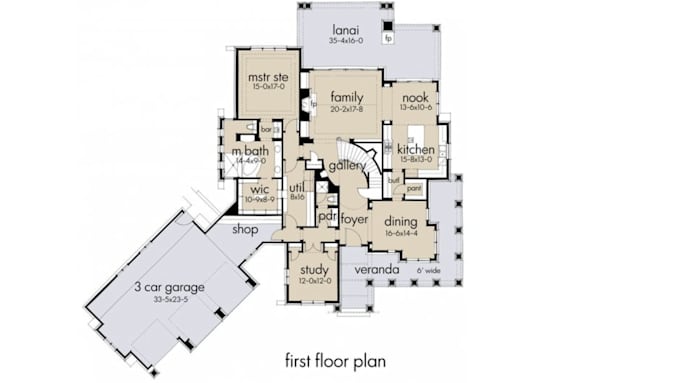
Need a site plan, plot plan, or permit drawing prepared accurately and professionally for your project?
I create detailed site plans and property plot plans for city permits, building permits, fence permits, pool permits, ADU permits, garage permits, shed permits, real estate developments, land subdivisions, and planning applications.
Using your survey, sketch, property dimensions, GIS data, satellite image, or reference documents, I will transform your information into a clear, organized, and professionally drafted site plan tailored to your project requirements.
Your site plan can include:
Why clients choose my service:
Please contact me before placing an order to discuss your project requirements.
Please inform the freelancer of any preferences or concerns regarding the use of AI tools in the completion and/or delivery of your order.
Accurate Site Plans CAD Designs and Maps Built For Results
Languages