Browse categories
Explore
Fiverr Pro
English
$
USD

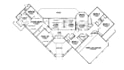

A permit application often requires a clear and accurate site plan to move forward. Missing details or incorrect dimensions can lead to delays, revisions, and extra costs.
I create professional site plans and plot plans for building permits, property improvements, real estate projects, landscape design, additions, renovations, and new construction.
Each drawing is prepared with attention to property boundaries, setbacks, driveways, parking areas, structures, and site layout requirements to deliver a clear, accurate, and professionally presented plan for your project.
Services include:
What you receive:
Why clients choose my service:
Contact me now to get started
Please inform the freelancer of any preferences or concerns regarding the use of AI tools in the completion and/or delivery of your order.
Accurate Site Plans CAD Designs and Maps Built For Results
Languages


