Browse categories
English
$
USD
Connect to your AI

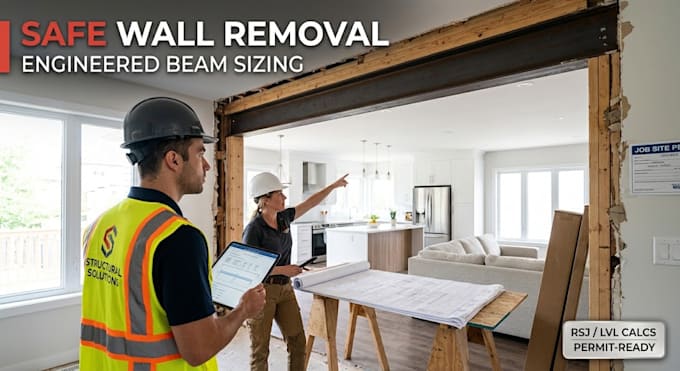

Here is your optimized, permit-focused Gig Description (formatted to fit within Fiverrs character limit) and a set of high-converting Frequently Asked Questions (FAQs) tailored specifically to your load-bearing wall removal service.
Gig Description
(Paste directly into the Description box 1,120 / 1200 Characters)
Removing an interior wall to create an open-concept layout requires precise structural checks to prevent floor sagging, ceiling cracks, or costly municipal permit rejections.
I provide professional structural engineering calculations and beam sizing designed to ensure your wall removal is safe, code-compliant, and inspection-ready.
What I Provide:
What I Need to Get Started:
Fiverr does not screen freelancers in this category. Please verify qualifications and discuss requirements with the freelancer before ordering, including any preferences regarding the use of AI tools.
Wall Removal Structural Calculations
Languages
What information do I need to provide to get started?
Please provide a simple floor plan or dimensioned hand sketch showing the wall length, ceiling height, and photos of the area. Let me know what is directly above the wall (e.g., roof, second floor joists, or another wall).
Do you calculate both steel and engineered timber (LVL) beams?
Yes! Depending on your builder's preference, structural clearance, and budget, I can calculate and specify steel I-beams (RSJ/UB) or engineered timber beams (LVL/Glulam).
Will these calculations be accepted by my local building department for a permit?
Yes. Calculations are performed according to major international standards (US IBC/ASCE, UK Building Regs, Canadian NBC, Eurocodes) and formatted clearly for building inspector review.
