Browse categories
Explore
Fiverr Pro
English
$
USD

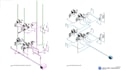


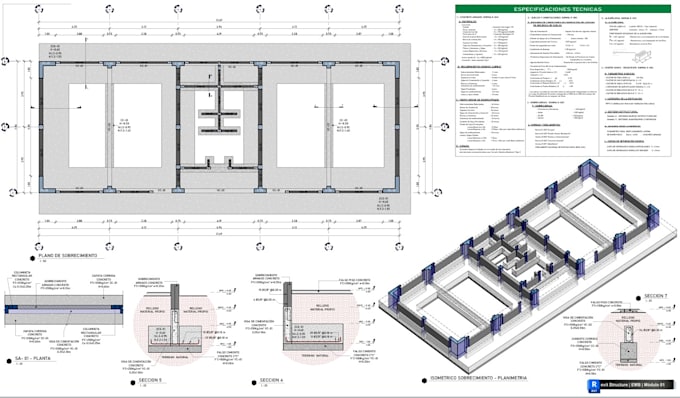
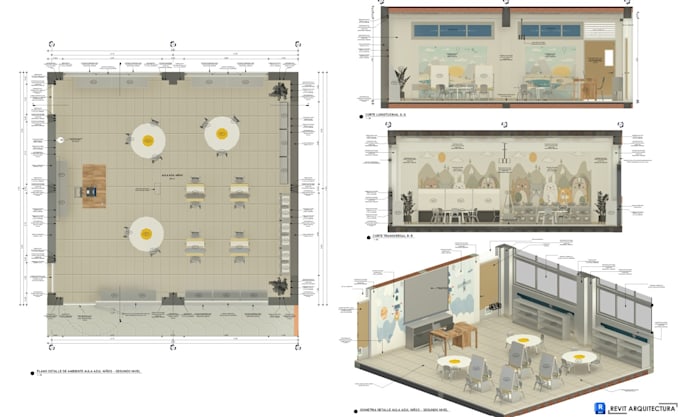
Welcome! I am a professional BIM Modeler and Architectural Drafter with 5 years of experience specializing in Autodesk Revit and AutoCAD. I help architects, engineers, real estate developers, and contractors transform sketches, PDF plans, or CAD files into precise 3D BIM models and structured 2D drawing sets. SERVICES OFFERED: 3D BIM Modeling in Revit (Architecture, Structure, MEP) 2D Architectural Drafting & Working Drawings (.DWG / .PDF) Conversion of Hand Sketches / PDFs to Revit (.RVT) Detailed Views, Floor Plans, Elevations, and Sections BIM Family Creation & Parameter Setup WHY WORK WITH ME? High accuracy and compliance with BIM standards Clear and fast communication On-time delivery guaranteed Please contact me before placing an order so we can discuss your project scope and deliver the best solution for your needs.
Fiverr does not screen freelancers in this category. Please verify qualifications and discuss requirements with the freelancer before ordering, including any preferences regarding the use of AI tools.
BIM Modeler and Architectural Drafter Revit Arch Struct MEP
Languages