Browse categories
Explore
Fiverr Pro
English
$
USD


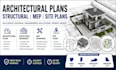
Looking for professional architectural, structural, MEP, and site plan drawings for your residential or commercial project?
You've come to the right place.
I provide high quality design solutions tailored to meet your project requirements with accuracy, functionality, and attention to detail. Whether you're planning a new construction, renovation, addition, or permit submission, I can deliver clear, organized, and professional drawings to support your project.
My services include:
I work on projects throughout Ohio (OH), Indiana (IN), Kentucky (KY), and Missouri (MO), and I can also prepare drawings suitable for projects across the United States based on your specifications and local requirements.
Every project is completed with a focus on quality, accuracy, timely delivery, and clear communication. My goal is to provide professional drawing packages that help bring your ideas to life while meeting your project objectives.
Fiverr does not screen freelancers in this category. Please verify qualifications and discuss requirements with the freelancer before ordering, including any preferences regarding the use of AI tools.
Architectural Plan Structural Engineering Site Plan Designer
Languages
