Browse categories
Explore
Fiverr Pro
English
$
USD

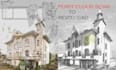
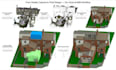
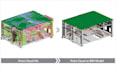
Need your point cloud turned into a clean, accurate, usable design file?
I specialize in Point Cloud to Revit, E57 conversion, BIM modeling, IFC export, and CAD drawings for existing buildings and spaces.
Whether you have a laser scan, E57 point cloud, or other scan data, I can transform it into a structured Revit BIM model or CAD drawing that is easier to use for design, renovation, documentation, coordination, and construction planning.
I understand that accuracy matters when working from scanned data, so I pay close attention to dimensions, architectural elements, model organization, and the level of detail required for your project.
Send me your point cloud/E57 file and project requirements, and Ill review the scope before we begin.
Have a point cloud or scan? I'll turn it into a clean, accurate digital building model and keep you updated throughout the project.
Fiverr does not screen freelancers in this category. Please verify qualifications and discuss requirements with the freelancer before ordering, including any preferences regarding the use of AI tools.
Architectural Designer CAD, Revit and 3D Modeling
Languages
Can you match my required level of detail?
Yes. I can model according to your project requirements and agreed LOD/level of detail. Please provide your specifications before ordering.
Why choose Premium?
is particularly useful because it gives buyers a clear reason to spend more rather than simply seeing three different prices.
Can you work with large building scans?
Yes, I can work on larger projects. Please contact me first so I can review the point cloud size, building scope, required detail, and deliverables.
What is the difference between the packages?
The packages differ mainly in file format, level of detail, and deliverables. Basic is suitable for simpler requirements, while Standard and Premium are designed for more detailed BIM workflows.


