Browse categories
Explore
Fiverr Pro
English
$
USD

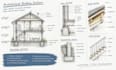
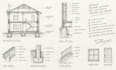
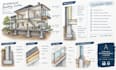
Have a building design that needs clear, detailed sections to bring the construction information together?
From sketches and existing drawings to measurements and project ideas, I can produce clear and accurate building sections, wall sections, and construction details in AutoCAD.
These drawings can be prepared for residential designs, renovations, remodeling projects, construction documentation, and permit submissions.
I create architectural sections that clearly show key construction details, including dimensions, levels, materials, wall assemblies, floor systems, and roof details.
What I can provide:
Why choose my service:
Send your sketches, PDFs, existing drawings, measurements, or project details, and I'll prepare accurate building sections and construction details for your project.
Fiverr does not screen freelancers in this category. Please verify qualifications and discuss requirements with the freelancer before ordering, including any preferences regarding the use of AI tools.
Architectural Designer CAD, Revit and 3D Modeling
Languages
Why Premium Package
The Premium package is ideal when you need a more complete drawing set with multiple building/wall sections and detailed construction details, rather than a single section drawing.
Can you include dimensions and annotations in the sections?
Yes. I can add relevant dimensions, levels, labels, material notes, and annotations according to your project requirements.
Can you create wall sections from my existing architectural drawings?
Yes. I can develop detailed wall sections from your existing plans, elevations, sketches, or construction information.
What is the difference between a building section and a wall section?
A building section typically shows the building as a whole, while a wall section focuses on a specific wall assembly and its construction layers and connections.
What do you need from me to start the building section drawing?
You can provide sketches, floor plans, existing drawings, PDFs, dimensions, elevations, or any project information available. I’ll review the files before starting.


