Browse categories
English
$
USD
Connect to your AI
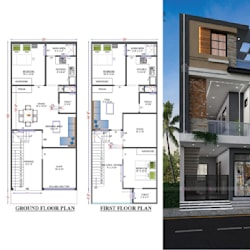
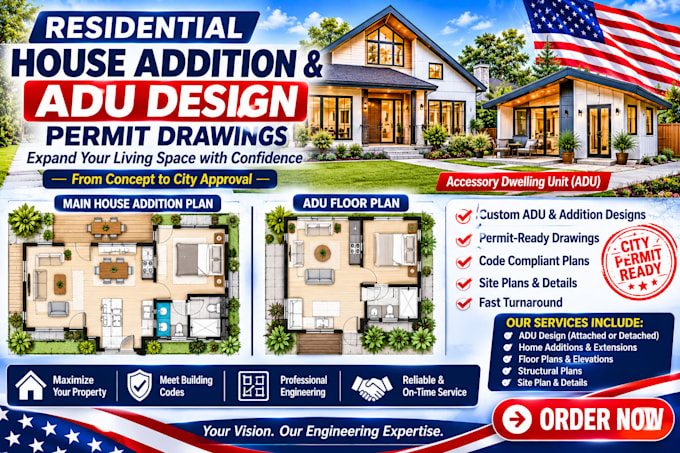
Looking to maximize property value or clear a city permit?
I provide complete, permit-ready residential architectural drafting sets for home extensions, Accessory Dwelling Units (ADUs), and interior space conversions.
I accurately translate your hand sketches, field dimensions, or legacy blueprints into clean, code-compliant digital CAD drawings formatted to clear municipal plan check reviews across US jurisdictions.
What This Complete Permit Set Covers:
Your Deliverable Includes:
Please message me to discuss your project scope before ordering!
Fiverr does not screen freelancers in this category. Please verify qualifications and discuss requirements with the freelancer before ordering, including any preferences regarding the use of AI tools.
Designer
Languages
What files do I get upon delivery?
You will receive high-resolution printable PDF sets, editable source AutoCAD (.DWG) layout files, and all associated schedule sheets formatted exactly to your requirements.
What do you need from me to start the design?
I need your hand sketches, field dimensions, laser markups, or old property layouts, along with any specific city or county code guidelines you have received from your building department.
Will these drawings come with an engineering stamp or wet signature?
All deliverables consist of digital drafting, engineering layouts, and permit-ready drawing files based on buyer inputs.
