Browse categories
Explore
Fiverr Pro
English
$
USD

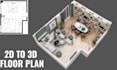
Convert 2D Floor Plan to 3D Floor Plan Drawing & Architectural Rendering
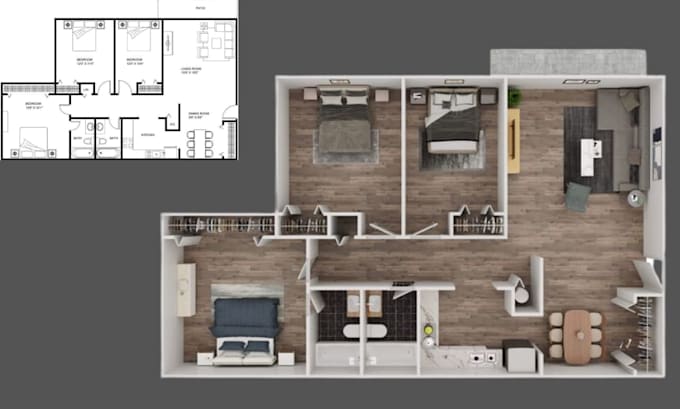
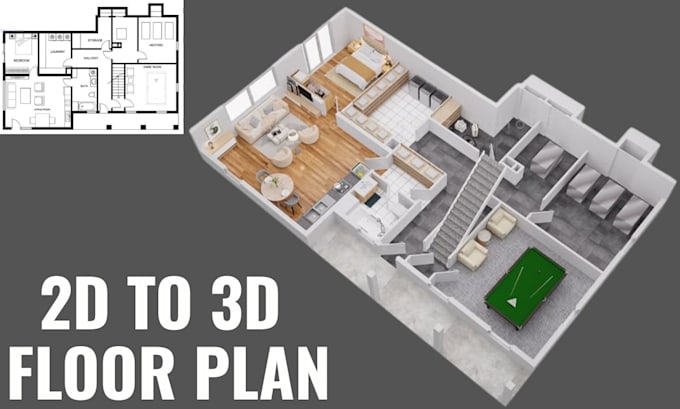
Welcome Looking to convert your 2D floor plan into an immersive 3D floor plan drawing or premium architectural rendering? You are in the perfect place. I specialize in transforming blueprints, sketches, and CAD files into highly accurate 3D model structures and professional 3D design layouts.
Services Included:
Why Choose This Gig?
Please message me before ordering to discuss your house plan details for a custom quote.
3D FLOOR PLAN | FLOOR PLAN | 2D FLOOR PLAN | 3D ARCHITECTURE | 3D RENDERING | AUTOCAD | 3D DESIGN | RENDERING
Fiverr does not screen freelancers in this category. Please verify qualifications and discuss requirements with the freelancer before ordering, including any preferences regarding the use of AI tools.
3D Floor Plan Interior Design Exterior Rendering Architect Expert
Languages
What do I need to provide to start my 3D floor plan project?
To start your 3D floor plan project, please provide your existing 2D floor plan, PDF blueprints, or a clear hand sketch. Share your custom house plans ideas and specific design preferences to get an accurate 3D model drawing.
Can you work from a rough drawing or an old blueprint layout?
Yes I can easily take any rough 2D drawing, old blueprint, or sketch and redraw floor plan data into a clean AutoCAD file. I will transform your basic ideas into a high-quality 3D design and professional architectural rendering.
Which software do you use for your architectural design work?
I use professional tools like Auto CAD, Revit, Rhino, Chief Architect, and 3ds Max. This ensures you get a precise 3D model, realistic interior rendering textures, and premium 3D visualization layouts for your real estate marketing
Do you provide a complete architecture plan or site plan layout?
es, I deliver full architecture plan sets, including custom site plan views, elevation sheets, and detailed sections. This comprehensive 3D floor plan layout perfectly complements your existing architectural plans and house plan data.
Can you handle a large apartment floor plan render project?
Absolutely I specialize in large-scale apartment floor plan render projects. I can convert 2D to 3D layouts seamlessly, providing crisp 3D rendering views and accurate 3D floor plans for residential complexes or office structures.
What is included in your interior rendering and staging?
Each 3D interior design includes detailed lighting, lifelike textures, premium rendering finishes, custom kitchen design, and modern bathroom design. I add beautiful furniture assets to make your floor plan render look realistic.
Do you provide source files like CAD or SketchUp 3D model files?
Yes, depending on your package, I provide the original source data. This includes editable AutoCAD DWG drawings or a full SketchUp 3D model file, allowing you to easily adjust your 3D floorplan or 3D design assets in the future.
What exactly is a 3D visualization or isometric view layout?
An isometric view or 3D visualization is a realistic top-down or angled 3D view of your floor plan design. It helps real estate clients visualize the actual layout, space flow, and interior design of the home before building.
Can I use these architectural plans for an official permit drawing?
My professional 3D rendering and 2D house plan services are meant for visual marketing and real estate presentations. They are not certified engineering blueprints, so they should not be used as official permit drawing sets directly.
Why should real estate agents choose your 3D modeling gig?
Real estate professionals choose my gig because I deliver premium architectural visualization quickly. I turn flat house plans into a stunning 3D building model with detailed furniture layouts to attract high-paying property buyers.