Browse categories
Explore
Fiverr Pro
English
$
USD


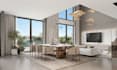
Welcome to the ultimate professional 3D interior design rendering and architectural 3d modeling studio Are you looking to visualize your property realistically?
I specialize in transforming your architectural visions into stunning realities. With expert mastery in sketchup, Blender, V-Ray, and 3ds Max, I provide high-end archviz solutions that eliminate costly mistakes and ensure your ideas get approved instantly.
What I Offer:
Spaces I Bring to Life:
Why Choose Me?
Every architectural project is unique. Please contact me before placing an order
Fiverr does not screen freelancers in this category. Please verify qualifications and discuss requirements with the freelancer before ordering, including any preferences regarding the use of AI tools.
3D Floor Plan Interior Design Exterior Rendering Architect Expert
Languages
What files do I need to provide to start the project?
To start your 3d interior design rendering, please provide a 2D floor plan, blueprint, or accurate hand sketch with dimensions. Sharing reference images, material choices, and inspirational mood boards helps me create a photorealistic 3d model quickly.
Which software tools do you use for your archviz projects?
I utilize industry-leading architecture software to deliver premium results. My core workflow relies on SketchUp and 3ds Max for highly precise 3d modeling, paired with advanced rendering engines like V-Ray or Corona to produce every realistic render.
Can you design specific rooms like a kitchen or bathroom?
Yes, absolutely I specialize in custom kitchen design and luxury bathroom interior layouts. I will create an optimized 3d floor plan and execute beautiful interior rendering solutions that maximize both functionality and aesthetic appeal for your space
Do your 3D rendering packages include the source files?
Source files are included in the premium tier or can be added to basic orders. I provide fully organized files matching your specific project requirements, ensuring your 3d interior design assets are perfectly formatted for any future architectural modifications.
What is your typical turnaround time for a living room render?
A standard living room or individual residential space usually takes 1 to 3 days. Complex commercial architecture or complete house design projects require more time. Contact me first so we can easily establish the exact timeline for your 3d rendering.
Can you work if I only have a rough sketch of my floor plan?
Yes I can easily transform a basic hand-drawn sketch into a professional 3d floor plan. As long as the overall layout dimensions are clear, I will build an accurate architectural 3d model and deliver a stunning, photorealistic interior visualization.
Do you offer revisions if I need to change materials or textures?
Yes, revisions are included to ensure total client satisfaction. You can request adjustments to colors, lighting setups, furniture placement, or texture styles. I aim to make sure the final photorealistic 3d rendering perfectly matches your exact creative vision.
Are your architectural renders suitable for commercial marketing?
Definitely. Every realistic render I deliver features high-resolution 4K quality, making them perfect for real estate listings, investor presentations, commercial brochures, or social media marketing. I provide professional archviz that helps close deals.
Why should I message you before placing a direct order?
Every architecture project has unique structural requirements. Messaging me first allows us to confirm your specific project scope, discuss design preferences, and determine the most accurate pricing and delivery timeline for your 3d rendering order.
Can you handle large scale commercial interior design rendering?
Yes, I handle large corporate offices, retail stores, restaurants, and cafes. My technical expertise in 3d modeling and spatial architecture allows me to seamlessly scale up from single residential rooms to massive, complex commercial layout designs.


