Browse categories
Explore
Fiverr Pro
English
$
USD

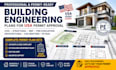
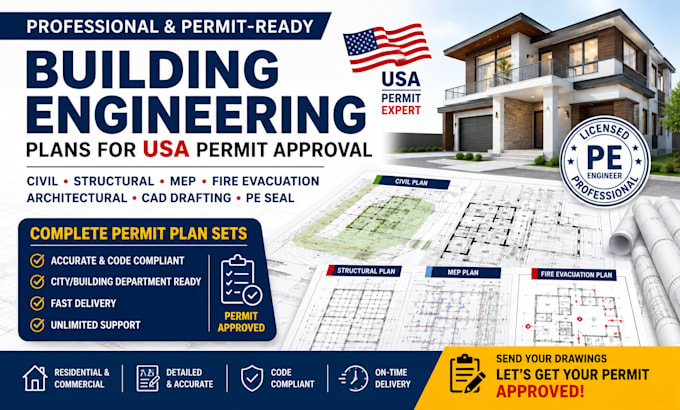
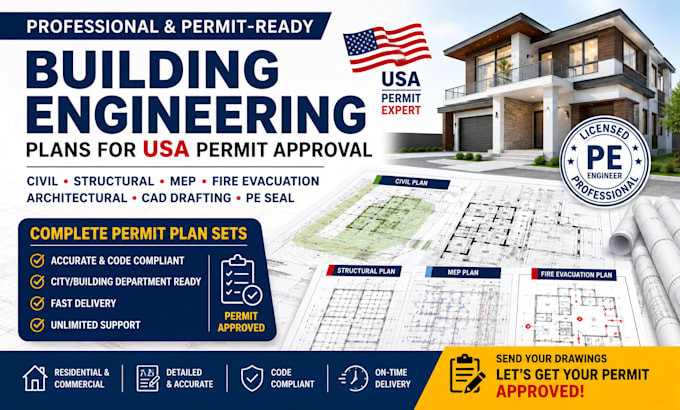
Need professional building engineering plans for USA permit approval? I provide accurate, detailed, and well organized permit ready drawings for residential and commercial projects.
My services include architectural floor plans, elevations, sections, structural plans, civil/site plans, grading, drainage, MEP plans, construction drawings, CAD drafting, and complete building permit plan sets.
I use AutoCAD and Revit to create clear, coordinated drawings based on project requirements and applicable city permit guidelines. I also assist with permit revisions, corrections, and building department submission documentation.
Whether you need plans for new construction, additions, renovations, remodels, ADUs, or commercial buildings, I provide professional documentation tailored to your project.
Ready to move your project forward? Send your sketches, existing plans, survey, project address, or permit requirements today. Lets get your permit plan set started
Fiverr does not screen freelancers in this category. Please verify qualifications and discuss requirements with the freelancer before ordering, including any preferences regarding the use of AI tools.
Professional Building Design and Permit Plan Engineer
Languages
Do you provide USA permit ready plans?
Yes. I prepare organized drawings based on your project requirements and applicable jurisdiction guidelines. Final approval is determined by the local building department.