Browse categories
English
$
USD
Connect to your AI
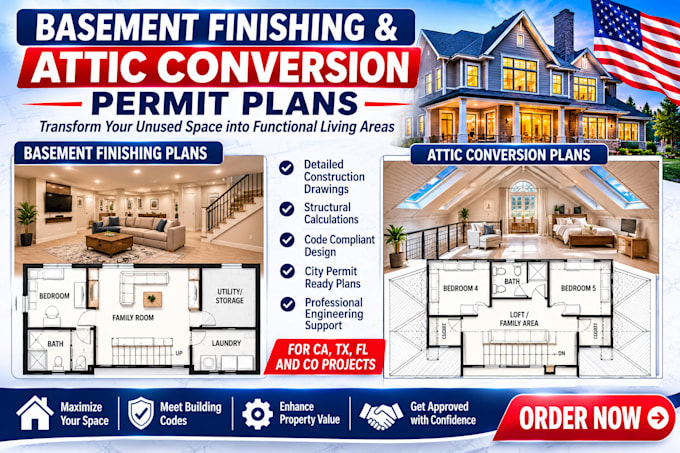
Looking to transform your basement or attic into a legally compliant living space?
Building departments require precise drawings to clear plan checks and grant permits. Avoid city citation fines and costly layout build errors.
I will draft highly accurate 2D architectural layout sheets tailored specifically for basement finishing, attic conversions, and interior residential remodels.
What this base drafting Gig delivers:
Whether you are a homeowner preparing a DIY layout or a contractor needing sharp digital tracing blueprints, I deliver clean files built to standard drafting rules.
Please note: This gig covers architectural layout drafting from your notes. It does not include professional engineering stamps or localized structural calculations.
Lets get your digital floor plans drawn up correctly. Order your blueprint layout today!
Project scale:
Building
Building type:
Residential
•
Commercial
•
Office & workspace
Material speciality:
Concrete
•
Wood
Please inform the freelancer of any preferences or concerns regarding the use of AI tools in the completion and/or delivery of your order.
What files or data do I need to provide to start?
Please upload clean hand-drawn sketches with wall measurements, laser dimensions, existing property blueprints, or detailed field photos of your basement or attic space.
Do you guarantee city building permit plan approval?
I guarantee the 2D CAD drafting matches standard regional building layout metrics. If your local city building department requests minor architectural revisions, I will update the layout sheets accordingly
Do you provide physical structural engineering stamps?
No. This gig covers multi-discipline 2D architectural blueprint drafting from your notes. If your local municipality requires localized structural engineering math, calculations, or a physical wet-ink PE stamp, that must be sourced from a local professional.
