Browse categories
English
$
USD
Connect to your AI
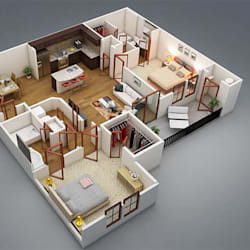
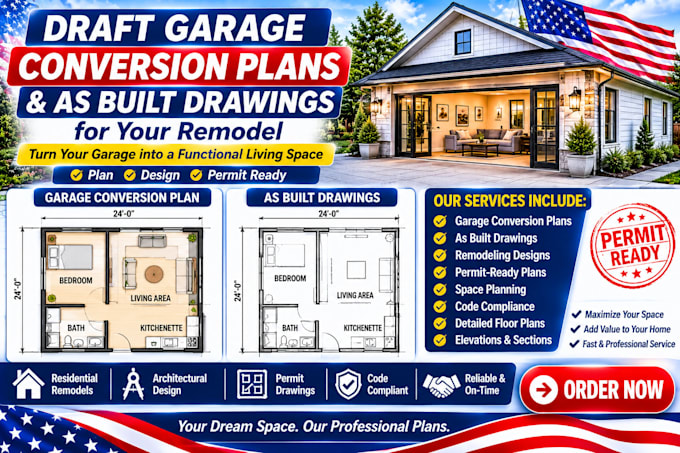

Looking to convert your underutilized garage, basement, or attic into a legal living space, studio, ADU, or home office?
I will turn your dimensions, hand sketches, and layout ideas into precise, professional 2D CAD architectural remodel drawings.
What I Can Draft For You:
What You Will Receive:
Get your remodel moving quickly with accurate layout visualizations that match your real-world dimensions perfectly.
Disclaimer: This gig provides professional 2D CAD layout design and drafting support services based on buyer-provided dimensions. It does not include localized zoning checks, structural load analysis, HVAC/MEP engineering calculations, or professional architectural/PE licensing stamps.
Fiverr does not screen freelancers in this category. Please verify qualifications and discuss requirements with the freelancer before ordering, including any preferences regarding the use of AI tools.
Designer
Languages
Will these drawings guarantee a city permit approval?
These plans provide the essential 2D architectural layout and existing as-built foundations for your project. However, because local zoning laws, energy calculations, and structural requirements vary wildly by city, any local professional stamps or code adjustments remain the buyer’s responsibility.
Can you help me decide where to put the bathroom or kitchen?
Yes! If you send the overall space measurements and let me know where your main utility lines roughly tie in, I can draft a layout that optimizes the spatial flow.
