Browse categories
English
$
USD
Connect to your AI

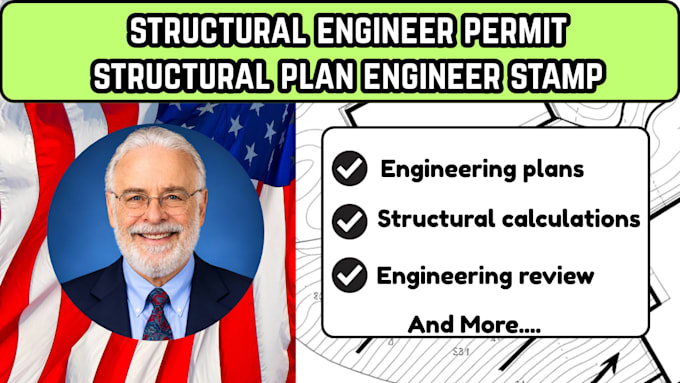
Need professional structural engineering plans for your building permit? I will help prepare accurate, detailed, and permit-ready structural drawings for residential and commercial projects in Colorado and Illinois.
Whether you are a homeowner, contractor, builder, architect, or developer, I can assist with structural plan preparation, engineering review, calculations, and revisions tailored to your project requirements.
My services include:
- Structural engineering plans and drawings
- Permit ready structural plans
- Structural calculations and analysis
- Foundation, beam, column and framing plans
- Structural engineering review and revisions
- PE stamped engineering documents where authorized
I focus on providing clear, organized engineering documentation that supports building permit submissions and project requirements.
Send me your existing plans, sketches, or project details so we can discuss your scope and the best solution for your project.
Please inform the freelancer of any preferences or concerns regarding the use of AI tools in the completion and/or delivery of your order.
Professional Architectural Designer Permit Ready Plans Construction Drawings
Languages
