Browse categories
Explore
Fiverr Pro
English
$
USD

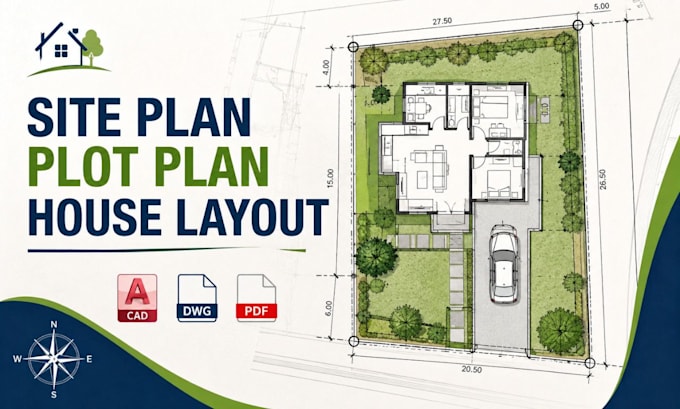
Need a clear, accurate site plan or residential plot plan for your property?
I have high and vast experience and knowledge in designing residential site plans, plot plans and house layout drawings for homeowners, builders, contractors, architects, real estate professionals and permit applications. I create clean, accurate and professional 2D CAD drawings from surveys, sketches, PDFs, images, dimensions and existing plans.
My Services:
Software I Use:
AutoCAD, Revit, SketchUp, Adobe Acrobat & Bluebeam.
Why Choose Me?
Ready to transform your property information into a professional drawing? Send your files and requirements today, and let's get started.
Fiverr does not screen freelancers in this category. Please verify qualifications and discuss requirements with the freelancer before ordering, including any preferences regarding the use of AI tools.
Residential Blueprint Redraws, PDF to AutoCAD, Floor Plans, Site, Plot Plans
Languages
