Browse categories
Explore
Fiverr Pro
English
$
USD

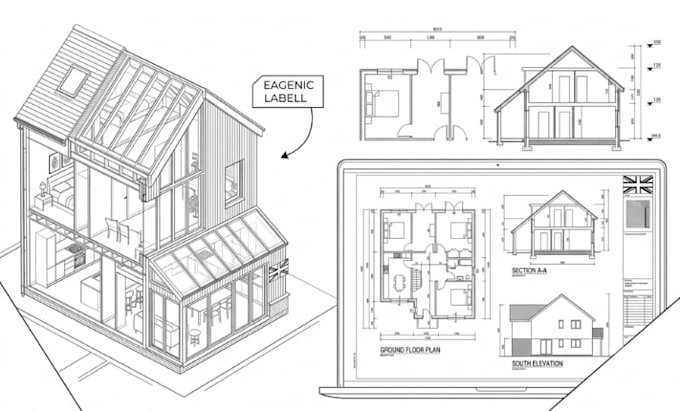
Need UK planning permission or building regulation drawings? I offer high-quality, accurate AutoCAD drawing services for homeowners, architects, builders, and developers across the UK.
I produce a full range of drawings including planning application drawings, building regulation plans, floor plans, elevations, sections, site plans, location plans, loft conversion drawings, house extension plans, HMO layouts, and renovation drawings. All plans include clear existing and proposed layouts tailored to your project.
My drawings are prepared to meet UK planning and Building Control standards, ensuring clarity, accuracy, and professional presentation for smooth approval processes.
What you get:
Whether its a small extension or a full property conversion, I deliver detailed drawings suited to your needs.
Please contact me before ordering so I can assess your project and recommend the correct service.
Fiverr does not screen freelancers in this category. Please verify qualifications and discuss requirements with the freelancer before ordering, including any preferences regarding the use of AI tools.
Architectural Designer And Structural Engineering Expert
Languages
What types of projects do you cover?
I provide UK planning and building regulation drawings for house extensions, loft conversions, HMO conversions, renovations, new layouts, and residential projects.
What drawings can you provide?
I can create floor plans, elevations, sections, site plans, location plans, existing and proposed layouts, and detailed AutoCAD drawings.
Do you provide both existing and proposed drawings?
Yes. I can prepare accurate existing and proposed floor plans, elevations, and other drawings required for your project.
Can the drawings be used for planning applications?
Yes. Drawings can be prepared to support UK planning permission applications and Building Control submissions, depending on your project requirements.
What do you need to get started?
Please provide your property measurements, sketches, existing drawings, site information, photos, or any available plans. Contact me first so I can recommend the right package.
