Browse categories
English
$
USD
Connect to your AI



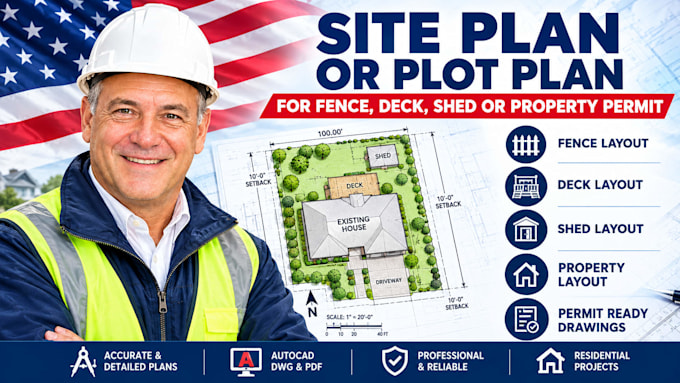
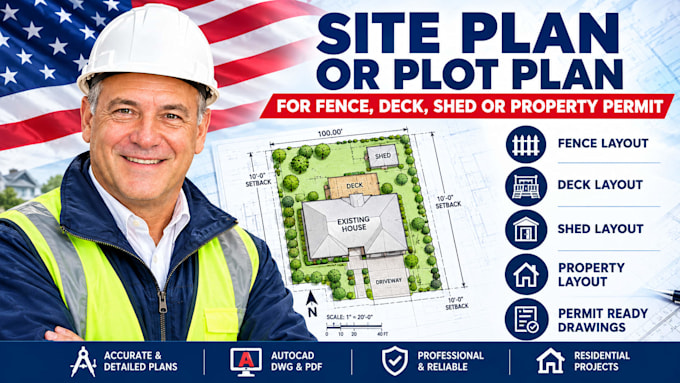
Are you looking for a precise architectural site plan or property plot plan for local compliance? Avoid costly municipal delays with an expert drawing that strictly aligns with local zoning guidelines.
As an experienced Architectural Engineer, I deliver clean, high-precision CAD documentation for homeowners, contractors, and real estate professionals. Whether your project is in Houston, Miami, Austin, Orlando, Los Angeles, or Tampa, I customize each layout to meet your specific local building department guidelines using AutoCAD.
Services Covered:
Why Order This Gig?
Note: Contact me before ordering to discuss your project!
Fiverr does not screen freelancers in this category. Please verify qualifications and discuss requirements with the freelancer before ordering, including any preferences regarding the use of AI tools.
Architectural Engineer, Site Plan And CAD Specialist
Languages
What details do you need to start drawing my site plan?
I will need your property address, a tax map or geographic coordinates, any existing survey blueprints, a rough sketch of your proposed additions, and a list of measurements if available.
Will this site plan be sufficient for obtaining local compliance?
Yes. I draw plans to match standard U.S. municipal checklists, including scaled boundaries, setbacks, and north arrows. However, please check if your local city requires a stamped surveyor seal.
Do you specialize in specific U.S. locations?
I specialize in major construction hubs across Texas (Houston, Austin), Florida (Miami, Orlando, Tampa), and California, adapting my drafting parameters to local municipal building rules.
Can you calculate lot coverage or impervious surface limits for my HOA?
Yes. The Standard and Premium packages include accurate structural area tracking to ensure your new additions do not violate local zoning or HOA lot coverage percentages.
What file formats will I receive upon order completion?
You will receive a print-ready, high-resolution PDF file. Upon request, I can also provide the source AutoCAD DWG file or clean image formats like JPG/PNG.
Can you modify a layout if my local building inspector requests changes?
Absolutely. I provide revisions with my packages to ensure that any adjustments required by your local zoning department or building inspector are fully integrated.
What types of structural additions can you map out on the property?
I draft layouts for home extensions, accessory dwelling units (ADUs), detached garages, swimming pools, large decks, driveways, commercial parking configurations, and solar arrays.
Do I need to schedule an on-site property visit for this service?
No physical visit is necessary. Utilizing remote GIS data, satellite imagery, and the official property boundary documents you provide, I can create highly accurate drawings.