Browse categories
English
$
USD
Connect to your AI



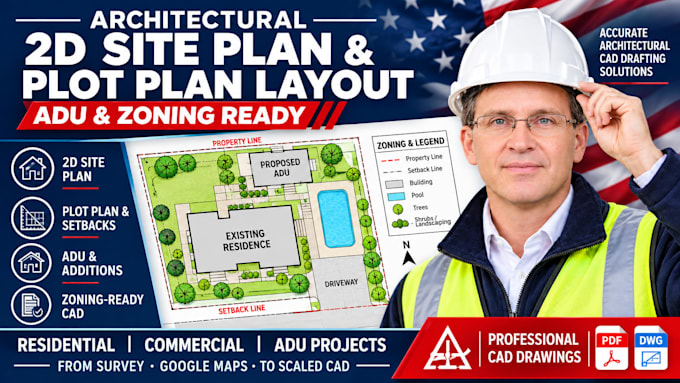
Need a precise 2D site plan or plot plan for your residential or commercial project? Many US homeowners, contractors, and investors hit roadblocks when cities request scaled property layouts for zoning reviews, HOA approvals, or construction planning.
As an Architectural Engineer specializing in site planning and CAD drafting, I translate your property surveys, hand sketches, PDFs, or Google Maps screenshots into clean, accurate blueprints. I understand the strict setback, lot coverage, and zoning needs in high-growth areas like Los Angeles, Austin, Dallas, Miami, Phoenix, and Seattle.
What You Get:
Whether you are planning a backyard ADU in California, a home addition in Texas, or a commercial layout in Florida, I deliver crisp, organized technical documentation ready for contractor pricing or municipal review.
Message me your property address or sketch before ordering for a fast custom quote!
Fiverr does not screen freelancers in this category. Please verify qualifications and discuss requirements with the freelancer before ordering, including any preferences regarding the use of AI tools.
Architectural Engineer, Accurate Site Plans And CAD Drawings
Languages