Browse categories
English
$
USD
Connect to your AI
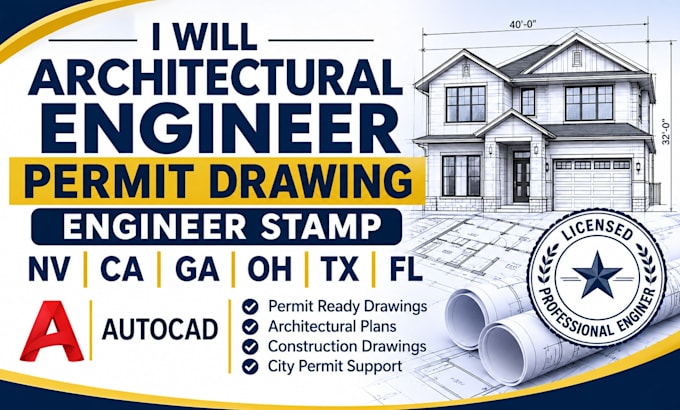
Need accurate architectural permit drawings and engineering support for your construction project? I can help prepare clear, detailed, and organized drawings for residential and commercial building permits.
Whether you are planning new construction, an ADU, home addition, renovation, or remodeling project, I focus on your project requirements and applicable local building codes.
MY SERVICES INCLUDE:
PROJECT LOCATIONS:
Nevada (NV), California (CA), Georgia (GA), Ohio (OH), Texas (TX), and Florida (FL), subject to project scope and applicable licensing requirements.
Send your existing plans, project location, and permit requirements before ordering. I'll review your needs and discuss the best approach.
Contact me today to discuss your project and get started!
Fiverr does not screen freelancers in this category. Please verify qualifications and discuss requirements with the freelancer before ordering, including any preferences regarding the use of AI tools.
Architectural Designer and 2D Floor Plans AutoCAD Drafting
Languages
