Browse categories
Explore
Fiverr Pro
English
$
USD

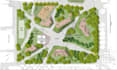


Greetings! Do you want a professionally designed architectural site plan, property map, master plan, town plan, residential map, urban subdivision plan, plat map or landscape design of your raw land / site? If YES, you are in the right place. I'll do the architectural site plan and layout drawings with a high-resolution images. Colored or black and white, result according to your wish. The final result of file format will be according to your requirements like jpeg, png, dwg, PDF, PSD etc.
What I Offer:
Custom Site Plan Drawing: Accurate and detailed site plans, including all necessary elements like buildings, roads, landscaping, parking, etc.
High-Resolution Output: Deliverables in your preferred format (PDF, JPEG, PNG) and in any size you require.
3D Rendering: Optional 3D views of your site plan to provide a realistic and compelling visualization.
Aerial Map Creation: Integrate your site plan into a detailed aerial map showing nearby landmarks, roads, and other relevant information.
Fast Delivery: Standard delivery within 5 days, with options for expedited service.
Let's bring your project to life with a professional site plan! Place your order today!
Please inform the freelancer of any preferences or concerns regarding the use of AI tools in the completion and/or delivery of your order.
SUBDIISION, PLAT MAP SITE PLAN, CAMPGROUND
Languages


