Browse categories
Explore
Fiverr Pro
English
$
USD
PCBMillwork And Cabinetry Shop Drawing Specialist AutoCAD
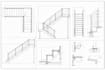
Need accurate and professional staircase shop drawings for construction or fabrication? I create detailed 2D AutoCAD drawings for residential and commercial stair projects.
My services include stair plans, elevations, sections, stringer details, stair framing, landing details, handrails, guardrails, and construction details. I can work from your sketches, architectural plans, PDFs, dimensions, or existing drawings and turn them into clear, well organized shop drawings.
I can provide drawings for steel stairs, wooden stairs, concrete stairs, spiral stairs, straight stairs, and custom staircases, depending on your project requirements.
What you will receive:
I focus on clean drafting, accurate detailing, and drawings that are easy for contractors and fabricators to understand.
Please send your project details and reference files before ordering so I can review the requirements and recommend the right package.


Project scale:
Apartment
Building type:
Residential
•
Commercial
•
Office & workspace
Material speciality:
Concrete
•
Steel
Please inform the freelancer of any preferences or concerns regarding the use of AI tools in the completion and/or delivery of your order.


