Browse categories
Explore
Fiverr Pro
English
$
USD
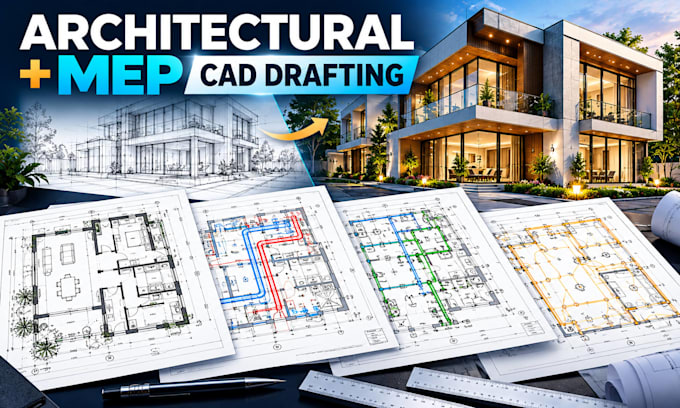
Architectural and MEP CAD Drafting HVAC, Plumbing and Electrical Plans
Need clear, organized CAD drawings for your building project? I help architects, contractors, builders, and property developers prepare drawing documentation from supplied plans and project information.
My services include architectural CAD drafting, MEP drawing documentation, HVAC layouts, plumbing plans, electrical floor plans, and AutoCAD drawing updates, depending on the agreed scope.
You can expect organized layers, clear annotations, consistent formatting, and agreed DWG or PDF deliverables. I will confirm the requirements, clarify missing information, and keep you updated throughout the project.
Please share your existing plans, required drawing types, project location, preferred file formats, and deadline before ordering. This helps me assess the scope and confirm a realistic price and delivery time.
Professional engineering calculations, certification, and permit approval are not included unless separately authorized and agreed.



Project scale:
Building
Building type:
Residential
•
Commercial
•
Office & workspace
Please inform the freelancer of any preferences or concerns regarding the use of AI tools in the completion and/or delivery of your order.
What types of CAD drawings do you provide?
I provide agreed-scope architectural drafting, MEP drawing documentation, HVAC layouts, plumbing plans, and electrical floor-plan drafting based on supplied project information.
What files should I provide before ordering?
Please provide your existing drawings, sketches, measurements, reference files, and a clear list of the drawings you need. Include any relevant specifications and project constraints.
Which file formats can you deliver?
DWG and PDF files can be provided when included in the selected package and supported by the agreed scope. Please confirm your preferred format before ordering.
Can you work from a hand-drawn sketch or existing plan?
Yes, where the information is sufficiently clear and the requested drafting work is within scope. I may ask for additional measurements or clarification before confirming the order.
Can you revise an existing CAD drawing?
Yes. Share the current drawing and a list of the requested changes. Revisions are limited to the number included in your selected package.
How long will my project take?
Delivery time depends on the number of sheets, drawing complexity, and completeness of the supplied information. Please confirm the scope and deadline before ordering.
Do you provide engineering calculations or certified drawings?
This Gig covers only the drafting services explicitly included in the agreed scope. Engineering calculations, professional certification, seals, and permit approval are not included unless legally permitted, appropriately authorized, and explicitly agreed.
Should I contact you before placing an order?
Yes, for projects involving multiple drawing types, several sheets, incomplete plans, or special requirements. Send a brief description of the work so the scope, price, and delivery time can be confirmed.