Browse categories
Explore
Fiverr Pro
English
$
USD
Architectural and MEP CAD Drafting HVAC, Plumbing and Electrical Plans
Need accurate HVAC load calculations to size your heating and cooling system correctly?
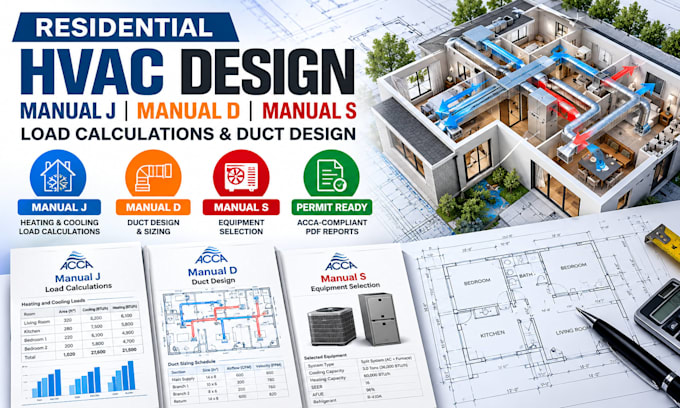
I will perform residential HVAC Manual J heating and cooling load calculations to help homeowners, contractors, builders, and architects plan efficient HVAC systems.
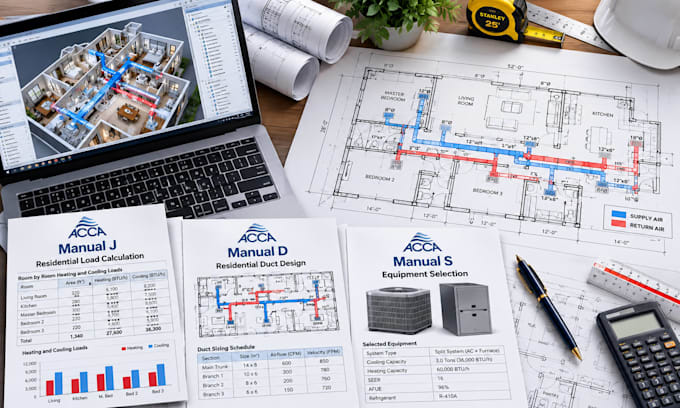
My service covers ACCA Manual J load calculation, room-by-room heating and cooling loads, BTU sizing, HVAC system sizing, and detailed load calculation reports. I can also provide Manual D duct design, duct sizing, and Manual S equipment selection as additional services.
Whether you need HVAC calculations for a new home, renovation, replacement system, or permit submission, I will deliver clear documentation tailored to your project requirements, with updates throughout the process.
WHAT'S INCLUDED:
Send me your floor plan and project details


Project scale:
Room
Building type:
Residential
•
Commercial
•
Industrial
Please inform the freelancer of any preferences or concerns regarding the use of AI tools in the completion and/or delivery of your order.
What is an HVAC Manual J load calculation?
Manual J estimates a home's heating and cooling loads using building characteristics, climate, windows, insulation, and other relevant inputs. It helps determine the required system capacity.
What is the difference between Manual J, Manual D, and Manual S?
Manual J calculates heating and cooling loads, Manual D sizes the duct system, and Manual S helps select suitable HVAC equipment based on the calculated loads.
Can you prepare reports for new construction or permits?
Yes, depending on the selected package and project requirements. Please share your local jurisdiction's checklist before ordering. Final acceptance depends on the reviewing authority.
How much does a complete Manual J, D, and S design cost?
The Premium package starts for the defined scope. Larger homes, additional systems, complex duct layouts, and special documentation may require a custom quote.
Will you keep me updated during the project?
Yes. I will communicate at key stages, clarify missing information, and inform you of any scope or timeline concerns before they affect delivery.
Can I request revisions if my contractor needs changes?
Yes. Revisions within your package's stated scope are included. Changes to floor plans, building specifications, or the original project scope may require an additional fee.